

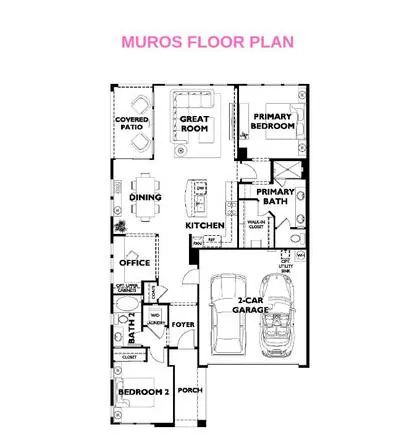
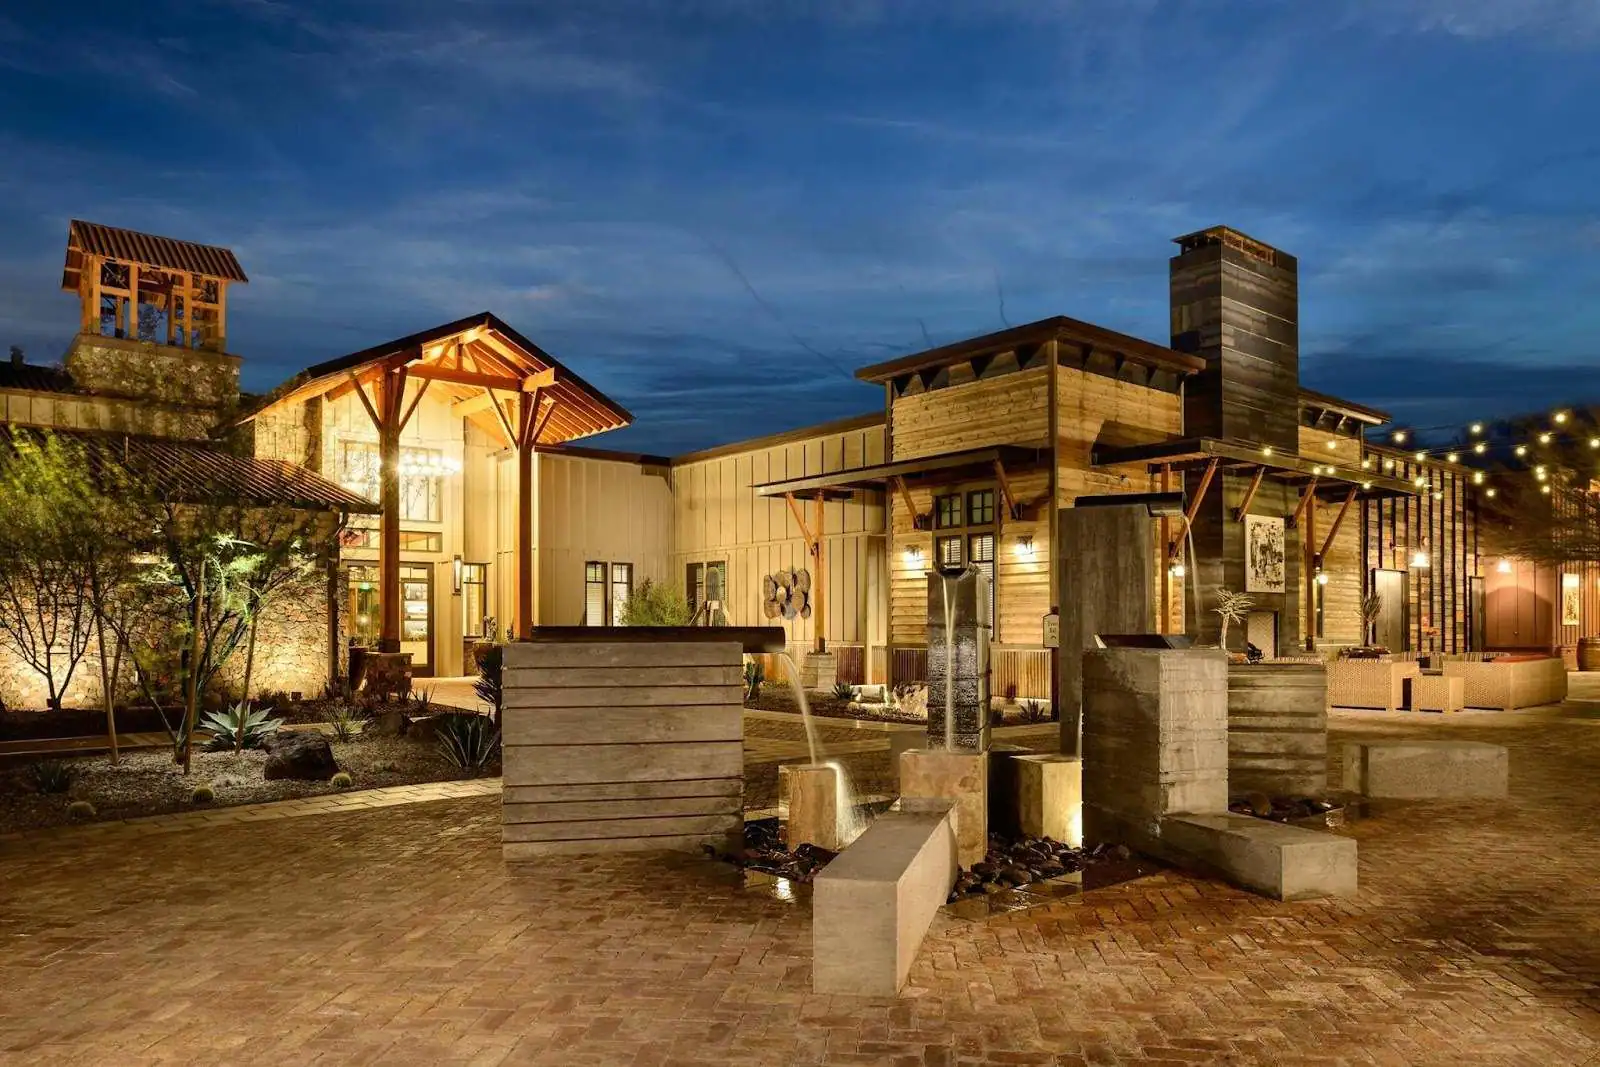
Wickenburg Ranch Floor Plans
Every Wickenburg Ranch Floor Plan
Browse five collections, compare sizes and open each layout. Deah Hendriksz helps you tour the right home.

The Booklet
Wickenburg Ranch Floor Plan Book
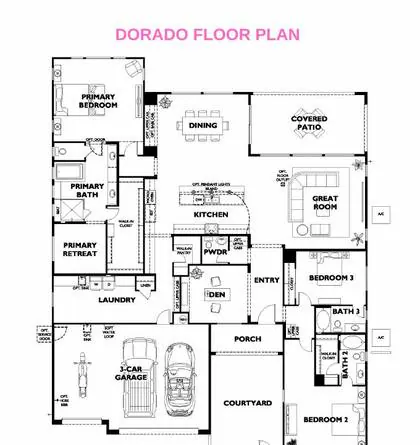
Every floor plan in the Trilogy at Wickenburg Ranch booklet is broken out below. Browse 15 designs in five collections and open any plan for its full layout.
Plans range from the 1,342 square foot Muros to the Sky collection, with single story designs, dens and office spaces.
The Community
Life at Wickenburg Ranch
Highlights from the community booklet.
01
Golf and Social Club
Managed by Troon Privé, the club offers about 42,000 square feet of fun with Old West charm and resort style amenities.
02
Two Courses
Play the 18 hole, par 71 championship Big Wick course or the 9 hole party golf experience called Li’l Wick.
03
For All Ages
Amenities are designed for all ages, including 55+ residents, to keep life easy, healthy and social.
04
Five Collections
Resort, Freedom, Vista, Ranch and Sky plans, many with HOA maintained front and rear yards.

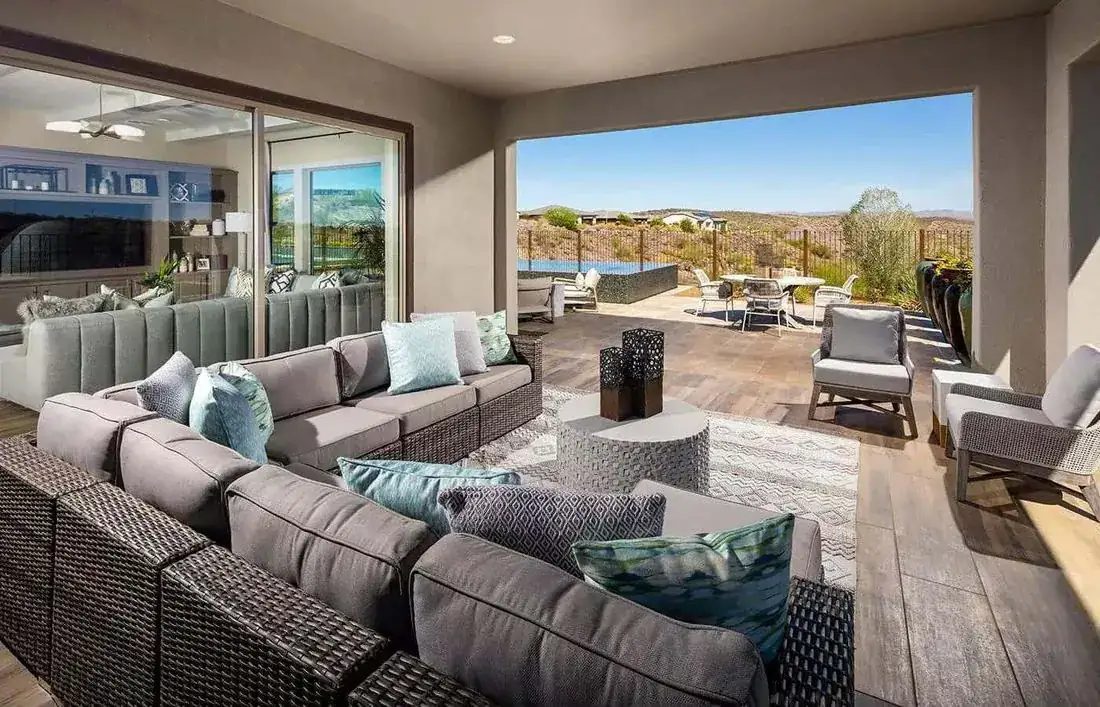
Collections
Pick a Collection
Five collections, from compact Resort plans to the larger Sky collection.
01
Resort
3 plans, 1,342 to 1,678+ sq ft, 2 to 3 bedrooms, 2 to 2.5 baths.
02
Freedom
3 plans, 1,507 to 1,811+ sq ft, 2 to 3 bedrooms, 2 baths.
03
Vista
3 plans, 1,761 to 2,078+ sq ft, 2 bedrooms, 2 to 2.5 baths.
04
Ranch
3 plans, 2,166 to 2,644+ sq ft, 2 to 3 bedrooms, 2 to 3.5 baths.
05
Sky
3 plans, 2,888 to 3,249+ sq ft, 3 bedrooms, 3.5 baths.
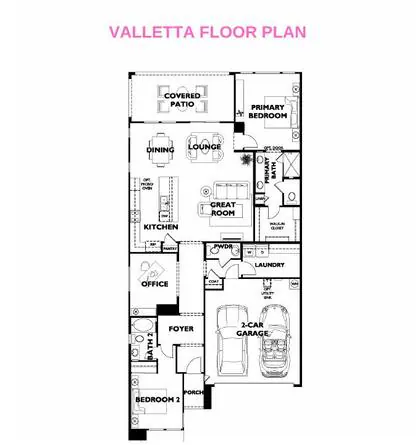
Collection 01
Resort
3 plans from 1,342 to 1,678+ sq ft with 2 to 3 bedrooms and 2 to 2.5 baths.
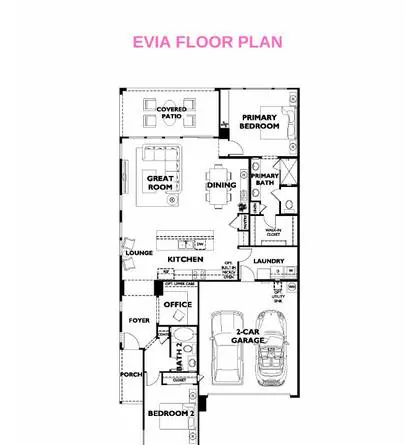
Collection 02
Freedom
3 plans from 1,507 to 1,811+ sq ft with 2 to 3 bedrooms and 2 baths.
Collection 03
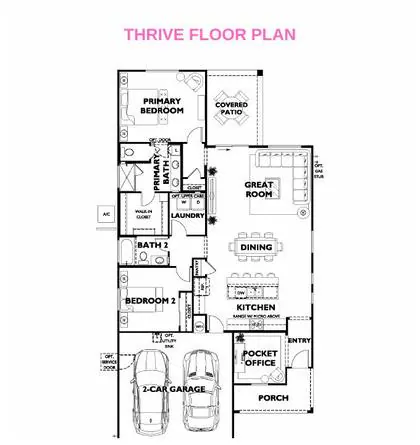
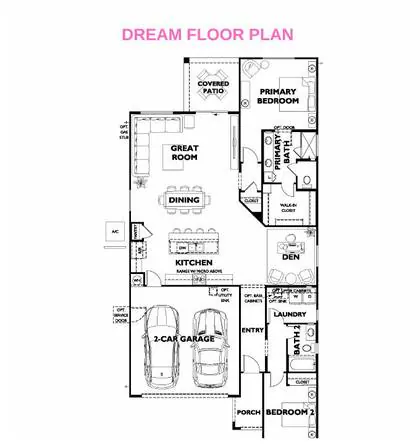
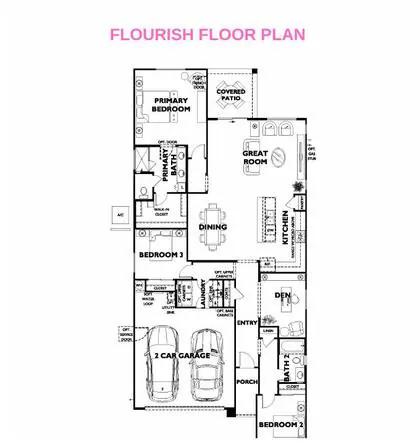
Vista
3 plans from 1,761 to 2,078+ sq ft with 2 bedrooms and 2 to 2.5 baths.
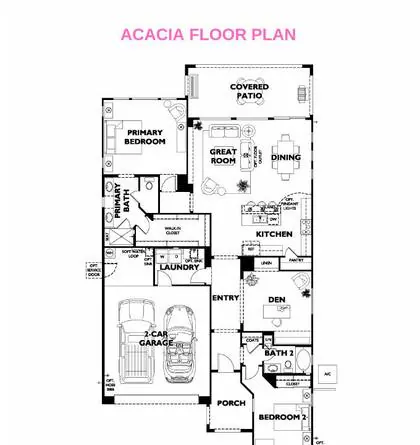
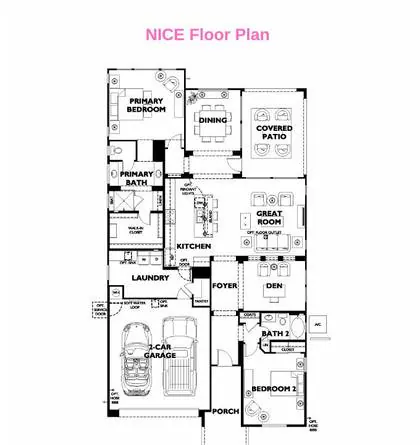
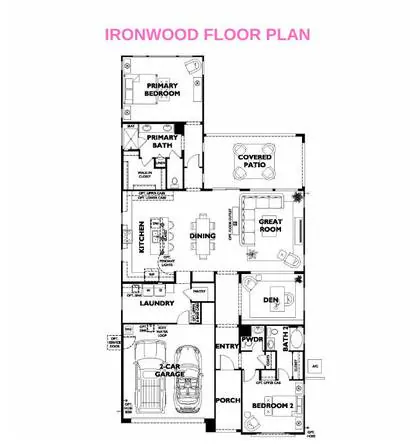
Collection 04
Ranch
3 plans from 2,166 to 2,644+ sq ft with 2 to 3 bedrooms and 2 to 3.5 baths.
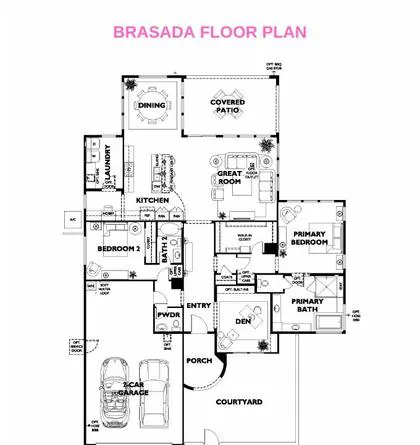
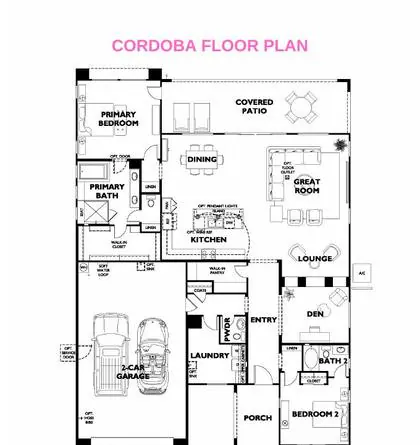
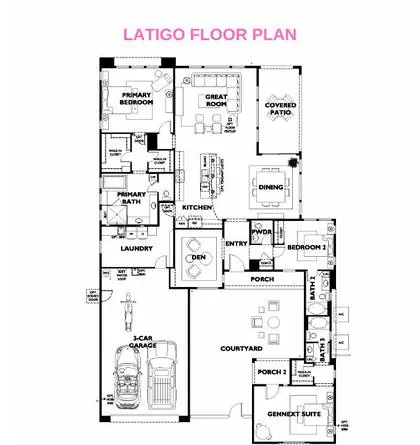
Collection 05
Sky
3 plans from 2,888 to 3,249+ sq ft with 3 bedrooms and 3.5 baths.
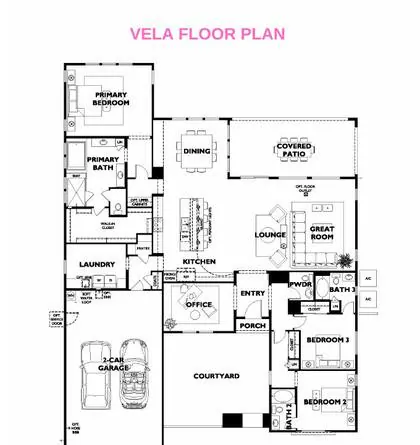
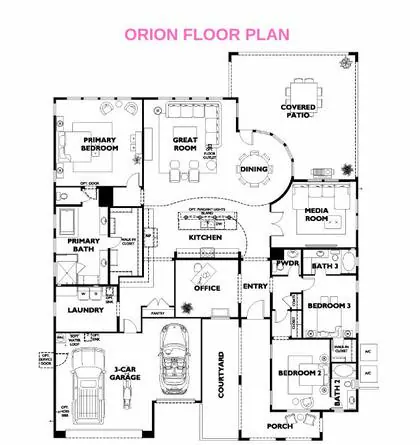
Utilities
Who Provides Utilities
Service providers listed in the booklet.
APS Electricity
Electric
(602) 371-7171
Ferrell Gas
Propane
(602) 278-8511
Century Link
Internet, telephone and cable
(866) 642-0444
Ameri Gas
Propane
(928) 445-3191
Cox Communications
Internet and telephone
(888) 271-7373
Town of Wickenburg
Water, recycling, trash removal and sewer
(928) 668-0520
The booklet lists the same square footage for all three Sky plans and a different range for the collection, so confirm Sky sizes with Deah. Floor plans and other information shown in the booklet may not be accurate. All dimensions and square footage numbers are approximate. Deah confirms the details for the exact home you are looking at.
Ready to Tour
Find the Plan That Fits You
Tell Deah which plans you like and she will find homes that match, compare sizes with you and set up your tours.
Keep Reading
Keep Exploring
All Community Floor Plans
Pick a city and community.
View the pageSterling Grove Floor Plans
Golf and resort community plans in Surprise.
View the pageSun City Grand Floor Plans
Estates, Premiers, Classics, Cottages and Garden Villas.
View the pageSun City West Floor Plans
Every plan with size, bedrooms and baths.
View the pageFree Consultation with Deah
Let’s Talk About Your Home Search
(425) 407-2800, any day 7 am to 7 pm
Tell Deah where you are in the buying process and what you are looking for. She will take it from there.
Call Now(425) 407-2800