

Sun City Grand Design Guidelines
Every exterior change at The Grand needs approval first. Deah Hendriksz pulls out the rules buyers and sellers ask about most.
The Document
The Grand Residential Design Guidelines
The Residential Design Guidelines set the standards for the outside of every home at The Grand, from paint colors and roofs to patio covers, landscaping and signs. The Architectural Review Committee, called the ARC, uses them to review every request.
The full document runs 153 pages, so this page pulls out the parts that matter most when you buy, sell or plan a project. Download the whole thing any time.
At a Glance
The Guidelines in Short
The main points from the May 2026 edition.
Approval Comes First
Owners need written ARC approval before any exterior change. That includes additions, paint, landscaping, walls, pools, patio covers, lights, security cameras, flag poles and mailbox changes.
Not Listed Does Not Mean Allowed
If a project is not in the guidelines, you still need written permission from the ARC before you start.
Original Style
Changes must match the original model in style, detailing, materials and color. Second story additions are not allowed.
Separate From the City
ARC approval and a City of Surprise permit are two different things. One does not replace the other.
Fees
New owners pay a one time Architectural Review Fee at closing. Projects over $25,000 may be charged an additional review fee.
Guidelines Change
The ARC reviews the guidelines from time to time, so check that you have the current edition.
The Approval Process
How a Request Moves Forward
What an owner does from application to finished work.
Submit an Application
Send the Application for Approval to the Standards Office with plans drawn to scale, a plot plan, photos or drawings, materials and color samples. Contractors must be licensed and the license number goes on the form.
Wait for a Decision
The ARC normally answers within 30 days. The answer is in writing and is either Approved or Disapproved with the reasons.
If It Is Disapproved
No work may start. The owner can resubmit with changes or appeal to the ARC by filing the appeal form within 10 days of the notice.
Big Projects Take Two Steps
Room additions, third car garages, casitas, pools, in ground spas and patio covers go through a Concept review first and a Final review second, with city permits submitted at the Final step.
Finish on Time
Unless the approval says otherwise, work must be finished within 90 days. If materials or labor run late, ask for an extension before the deadline.
Keep Your Approval
Keep the written approval in your files. It is your proof that the work went through the ARC.
Setbacks and Structures
How Close You Can Build
Setbacks for single family homes. These apply even when the city allows less.
- Front Yard Setback18 ft
- Side Yard SetbackCorner lots need 10 feet and key lots 15 feet.5 ft
- Rear Yard SetbackMeasured as an average.15 ft
- Maximum Building Height20 ft
Nothing taller than 24 inches may stand in a setback area. Detached structures over 48 inches high are not allowed, including sheds, pergolas and gazebos. Owners are responsible for finding their exact property lines, and the Standards Office can provide the official plot plan.
Landscaping
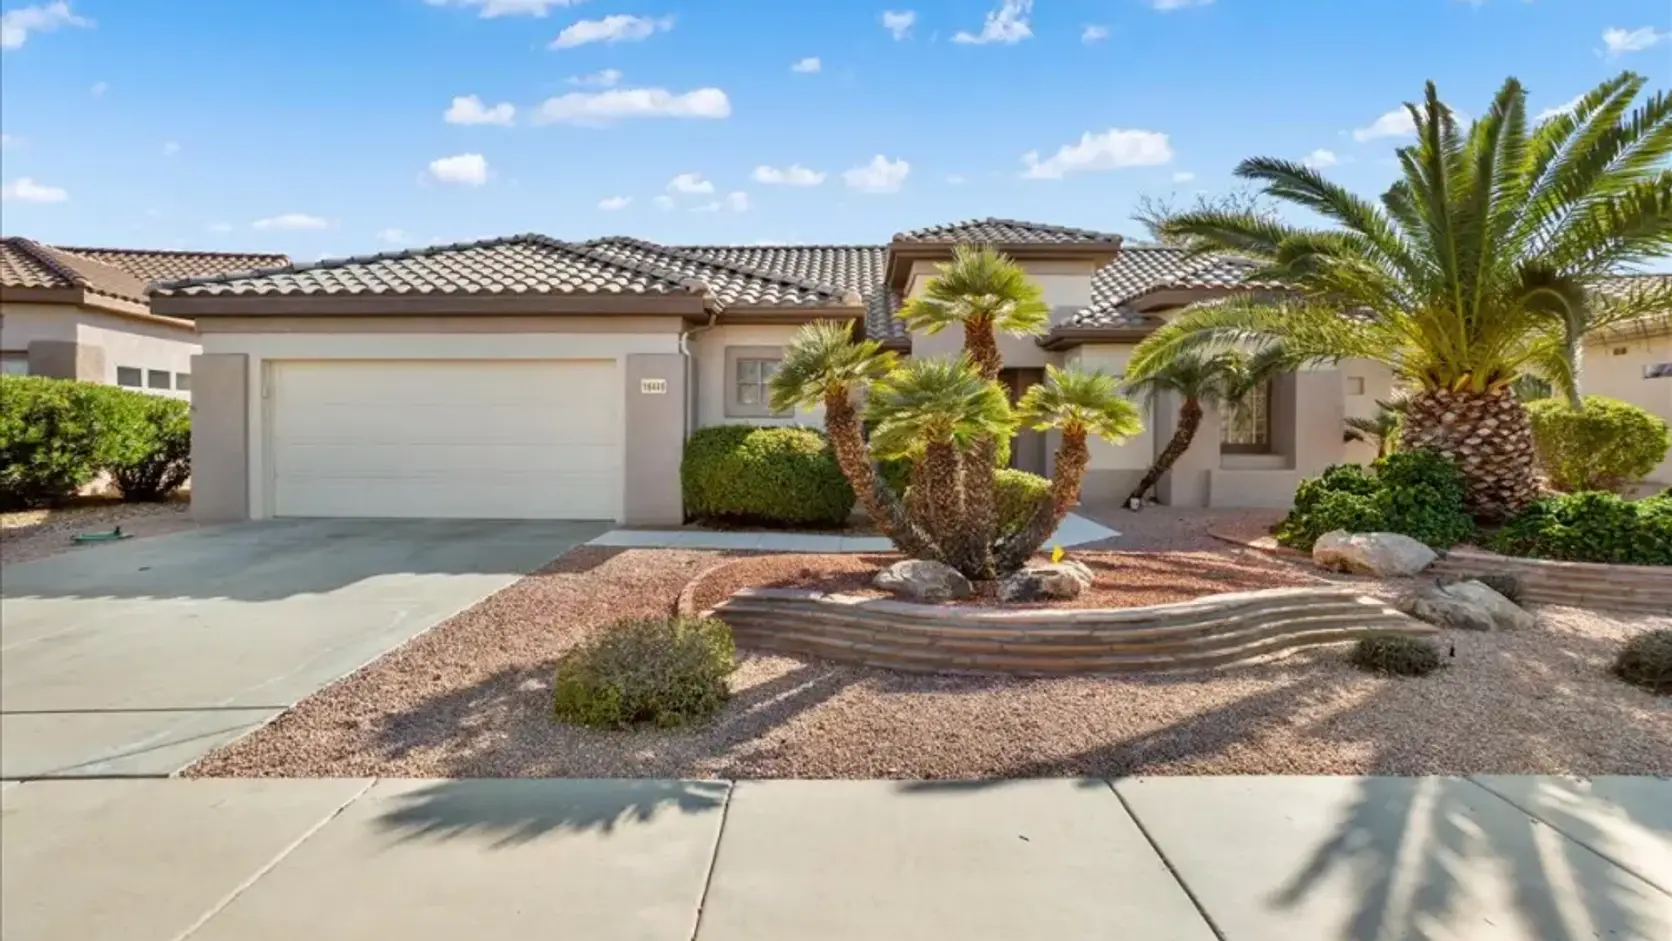
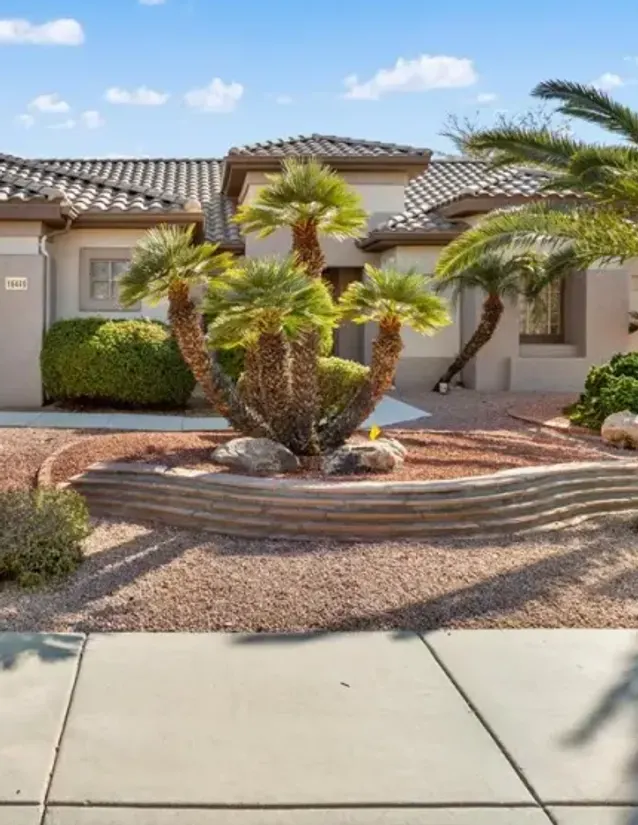
Desert Yards at The Grand
Front and rear yards follow a community standard.
No New Grass
New natural grass is no longer allowed, and existing grass cannot be replaced with new grass. Synthetic turf is allowed in the rear yard and inside a front courtyard.
Grass and Turf Limit
Grass and turf together may cover no more than 25 percent of the lot area outside the footprint of the home.
Minimum Planting
An interior lot needs nine shrubs or cacti and one tree in the front yard, and the same in the rear yard. Corner lots and cul de sac lots have their own counts.
Gravel Colors
Gravel must blend with the home. Artificially colored rock is not allowed, and one accent color in the front yard may cover up to 20 percent.
Not Allowed
Vegetable gardens, raised planter beds, stone edging around plants and landscape designs that spell words or show images are not permitted.
Keep It Maintained
Dead plants and weeds must be removed right away. Trees may not be trimmed by more than 30 percent of their limbs in a year.
Common Projects
Paint, Roofs, Patios and More
The projects owners ask about most.
Exterior Paint
Repainting in the existing colors needs no approval for touch ups. A new color scheme needs ARC approval, and roof tiles may not be painted.
Roof Replacement
Many original tile styles and colors are no longer made. Owners submit tile samples and a plan for where replacement tiles will go.
Patio Covers
Covers attach to the home and may not extend past the side footprint of the model. They are built of wood with matching stucco or aluminum, and aluminum covers cannot show on a golf course lot.
Pools and Spas
Pools, spas and hot tubs go in the rear yard only and must meet the City of Surprise barrier rules. White exterior surfaces on above ground spas are not allowed.
Garage Doors
A like for like replacement needs no approval. Windows may go in the top row only and may not be mirrored.
Solar and Generators
Roof solar must be screened and painted to blend in. Whole house generators must run on natural gas and sit at least 12 feet back from the front corner of the home.
Selling at The Grand
Signs and Open Houses
What a seller and their agent can put out.
One For Sale Sign
One professionally lettered For Sale or For Rent sign per lot, no larger than 18 by 24 inches and no taller than 5 feet. Two agent riders and one brochure box are allowed.
No Extras
Flags, balloons, banners and streamers are not allowed on or near the sign.
Open Houses
Open house hours are 8 a.m. to 6 p.m. Directional signs may go in common areas on Friday, Saturday and Sunday during those hours.
After Closing
The sign and post must come down within two working days of closing.
Selling a home at The Grand? The Sellers Guide walks through pricing, prep and the sale.
Your Questions
Design Guidelines for Buyers
Short answers to what buyers ask most.
Before You Buy
Can I change the outside of a home I buy?
Yes, with written ARC approval first. The guidelines keep every home consistent with the original model, so large changes are limited. Ask Deah about a specific project before you make an offer.
What if the previous owner made changes?
Ask for the ARC approval letters. Work done without approval can become the new owner’s problem, so Deah reviews the disclosure packet with you.
Do the CC&Rs matter here too?
Yes. The guidelines work alongside the CC&Rs and the Rules and Regulations, and buyers agree to follow all of them.
Planning a Project
Who do I contact about a project?
The Standards Office in the Palm Center, 19726 N. Remington Drive. Call 623 546-7474 and they will help with what to submit.
Do I still need a city permit?
Often yes. The City of Surprise requires its own permits for many projects, and ARC approval does not replace them.
Where is the full document?
Download the full guidelines on this page. It includes the application form, the approved plant list and charts for walls, patio covers and outdoor living areas.
This page is a short summary of the May 2026 guidelines, not a replacement for them. The ARC may add requirements case by case, and the document is updated from time to time. Read the full guidelines and check with the Standards Office before you start any project.
The Full Document
Get the Complete Design Guidelines
The full 153 page guidelines include the application form, approved and prohibited plants, wall and fence charts and outdoor living area specifications. Download a copy to keep.
Keep Reading
Keep Exploring
The Grand CC&Rs
The covenants, conditions and restrictions explained.
View the pageThe Grand Rules and Regulations
Facility rules, activity cards and enforcement.
View the pageThe Grand Info
Fees, age rules, golf, clubs and daily life.
View the pageCommunity Resources
Guides and documents for Arizona communities.
View the pageFree Consultation with Deah
Let’s Talk About Your Home Search
(425) 407-2800, any day 7 am to 7 pm
Tell Deah where you are in the buying process and what you are looking for. She will take it from there.
Call Now(425) 407-2800