


Sun City West Floor Plans
Every Sun City West Floor Plan
Browse 94 plans grouped by size, then open any layout. Deah Hendriksz helps you narrow the list and tour the right homes.

The Booklet
Sun City West Floor Plan Book
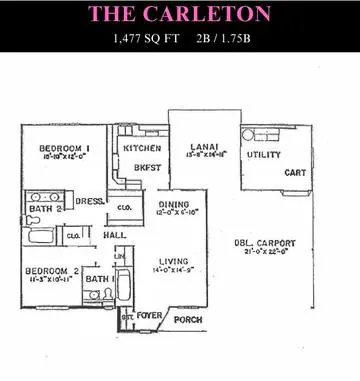
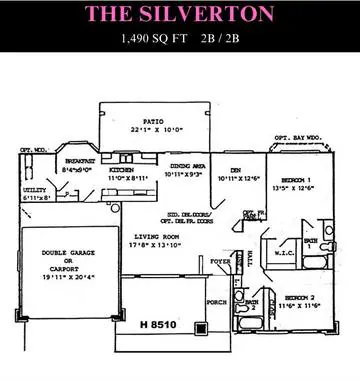
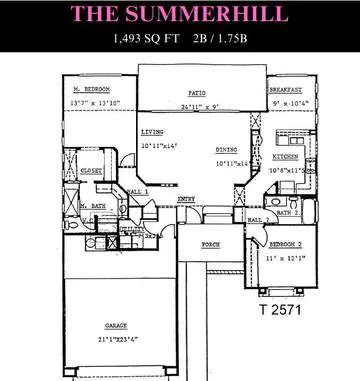
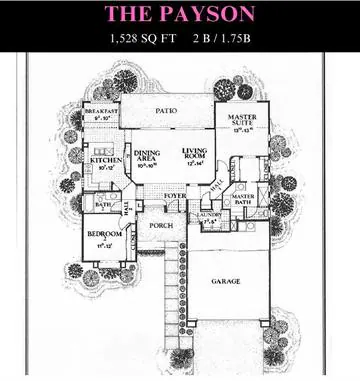
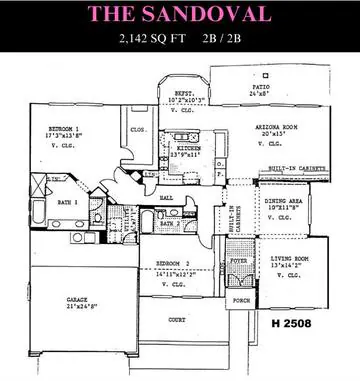
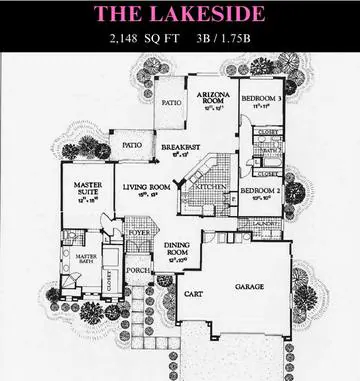
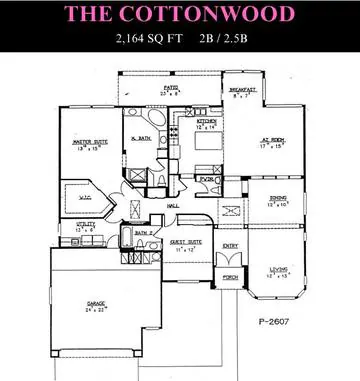
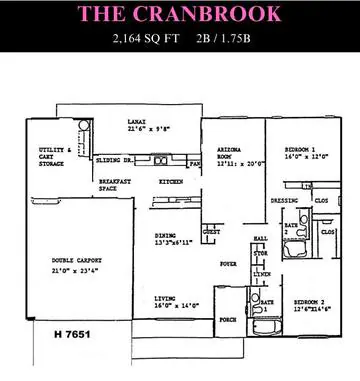
Every floor plan in the Sun City West booklet is broken out below. Browse 94 plans from 933 to 4,651 square feet, grouped by size so you can start with the homes that fit.
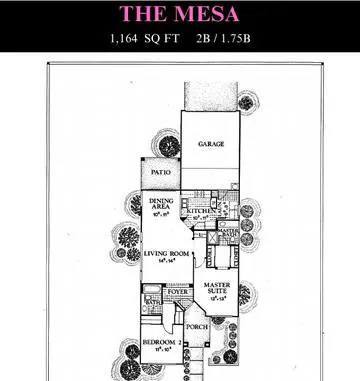
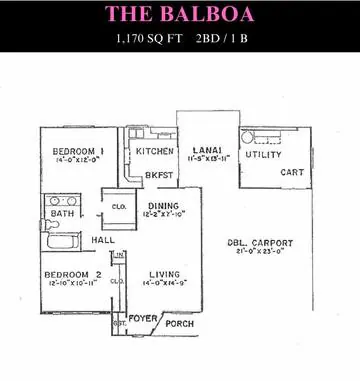
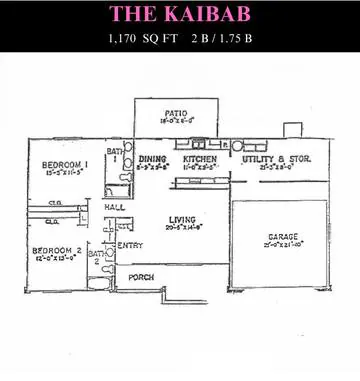
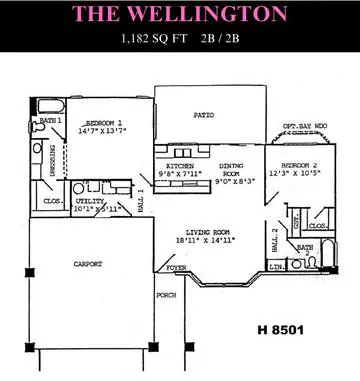
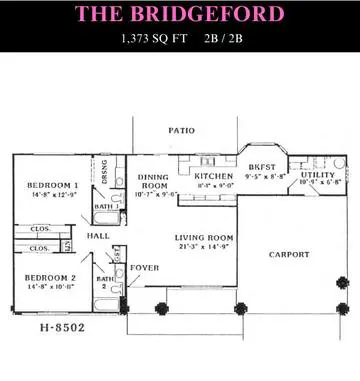
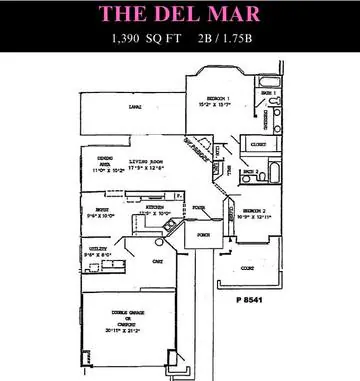
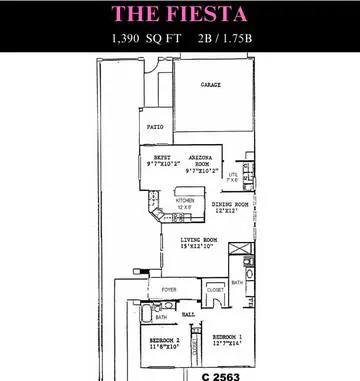
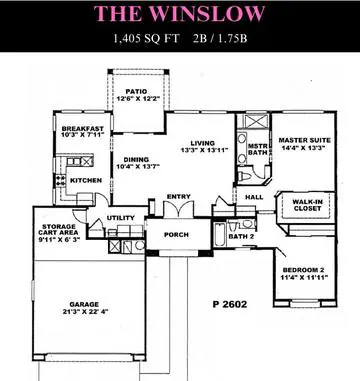
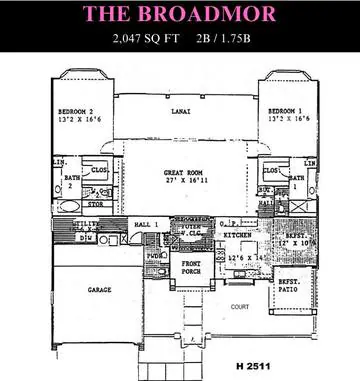
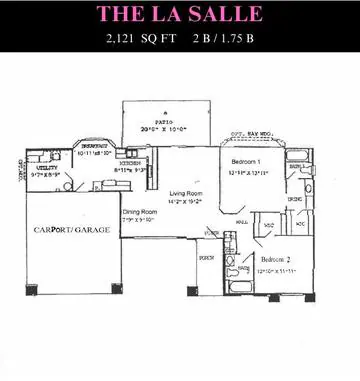
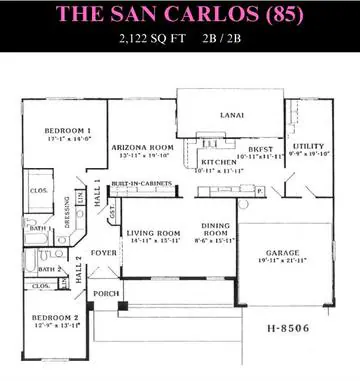
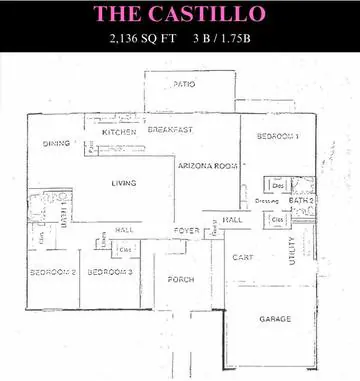
Each card shows square footage, bedrooms and baths. Open any plan to see its layout in the booklet.
Browse by Size
Pick a Size Range
Plans are grouped by square footage, smallest first.
01
Under 1,300 Sq Ft
15 plans. Smaller plans under 1,300 square feet.
02
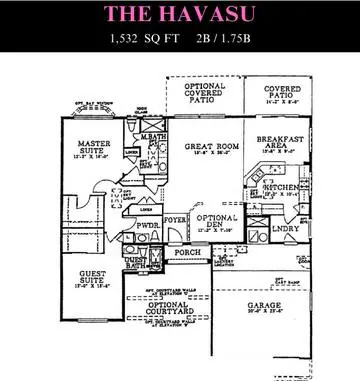
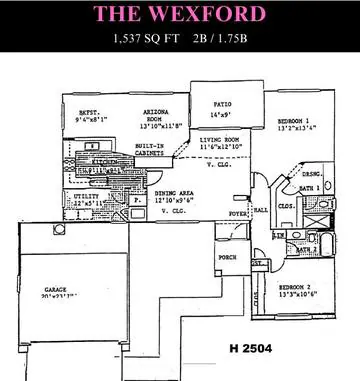
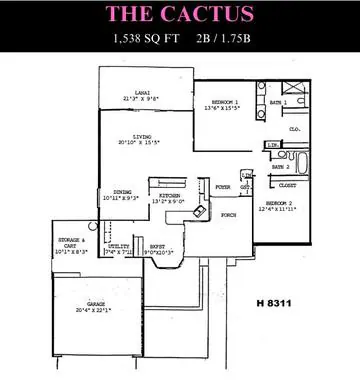
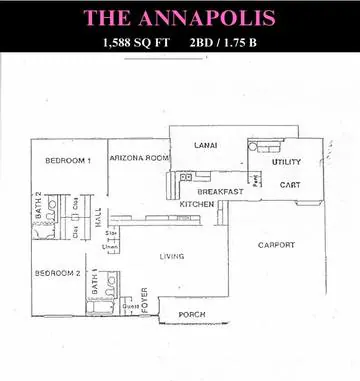
1,300 to 1,799 Sq Ft
30 plans. Plans from 1,300 to 1,799 square feet.
03
1,800 to 2,299 Sq Ft
32 plans. Plans from 1,800 to 2,299 square feet.
04
2,300 Sq Ft and Up
17 plans. The largest plans, 2,300 square feet and up.
Size 01
Under 1,300 Sq Ft
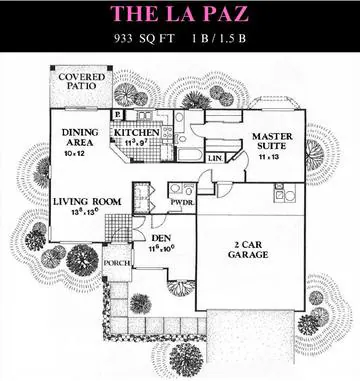
15 plans, 933 to 1,295 sq ft.
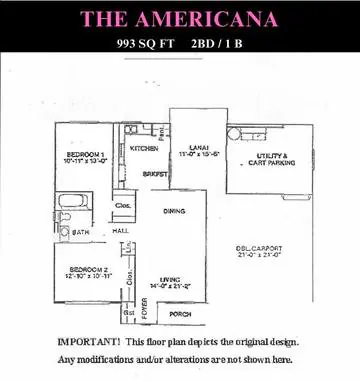
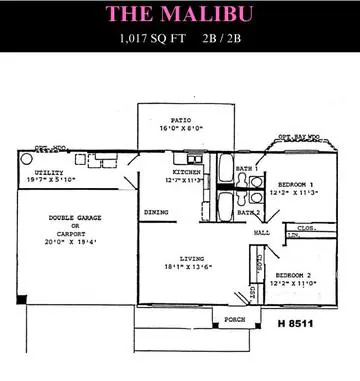
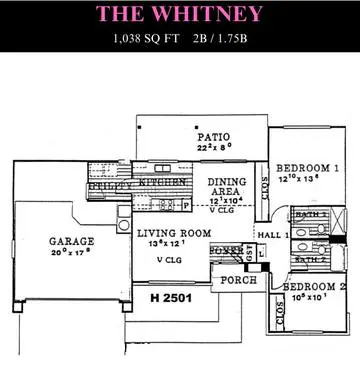
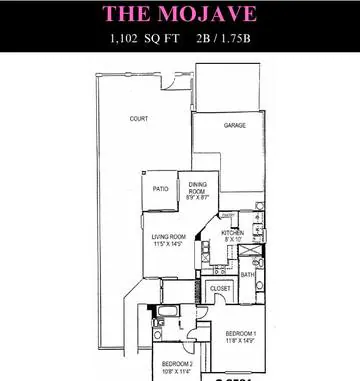
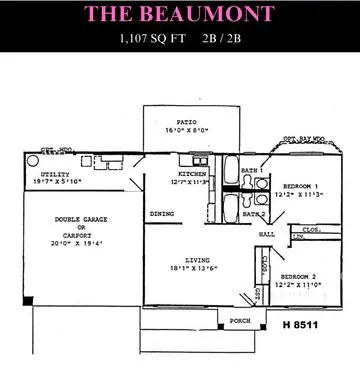
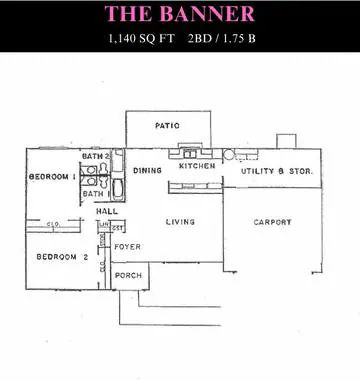
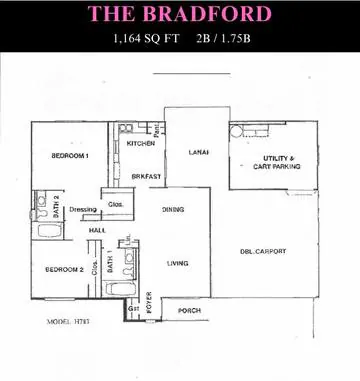
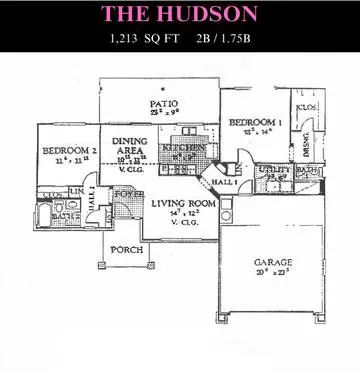
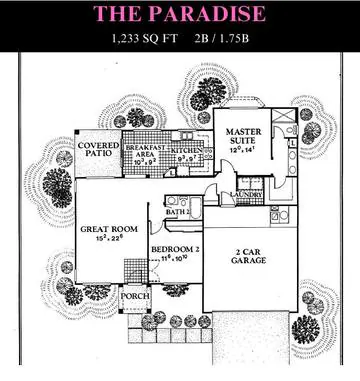
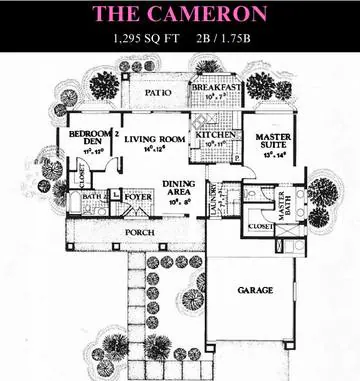
Size 02
1,300 to 1,799 Sq Ft
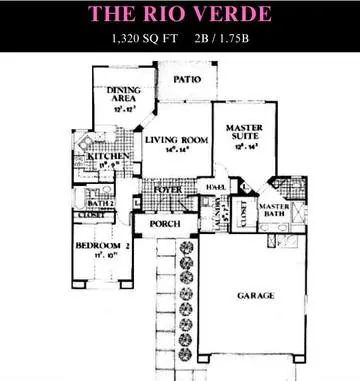
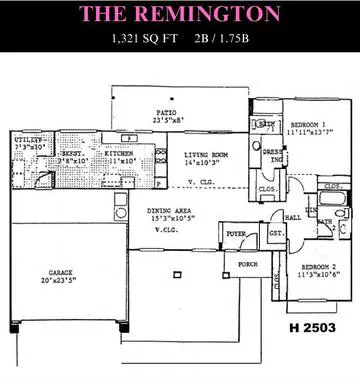
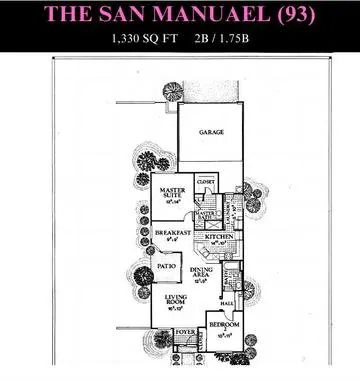
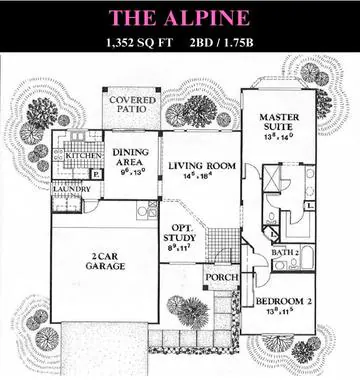
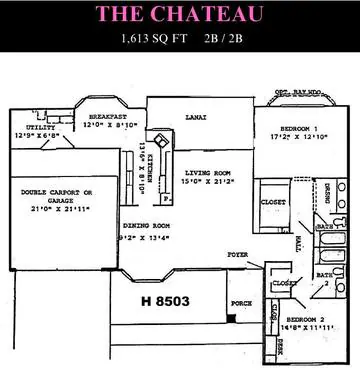
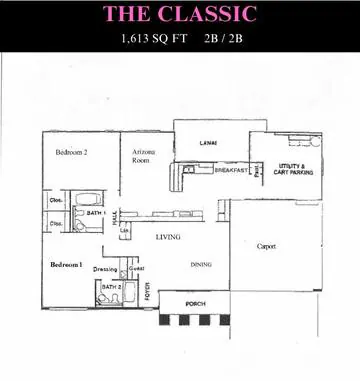
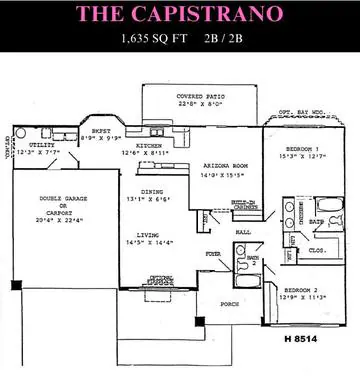
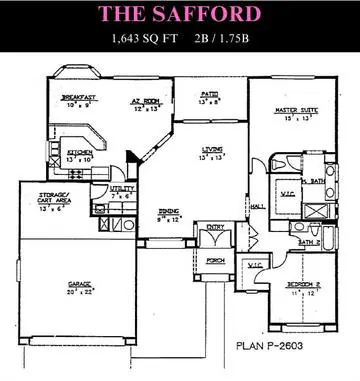
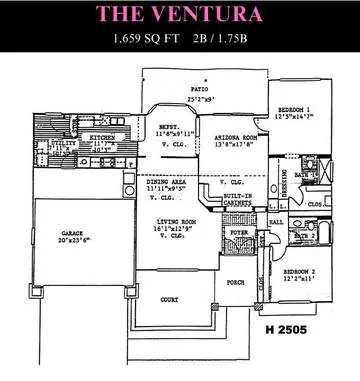
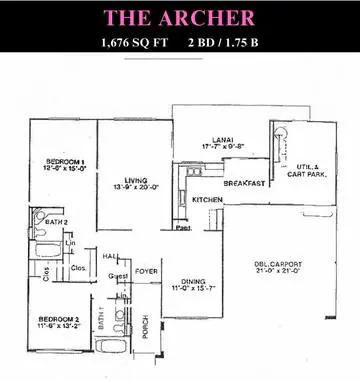
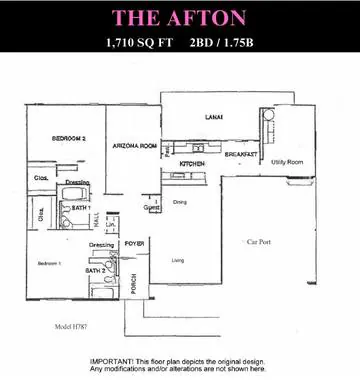
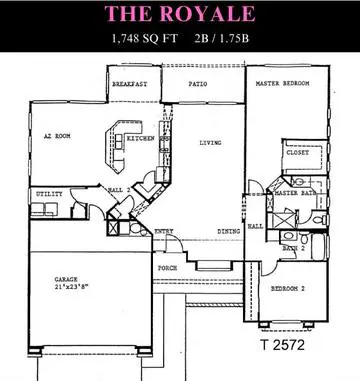
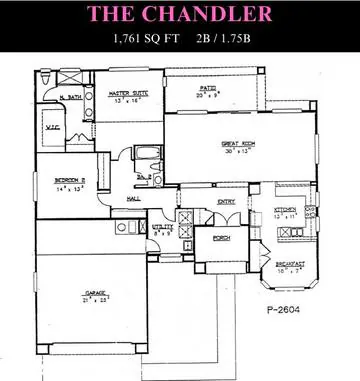
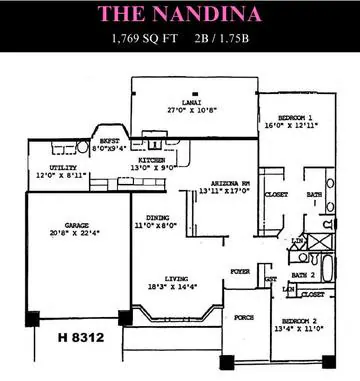
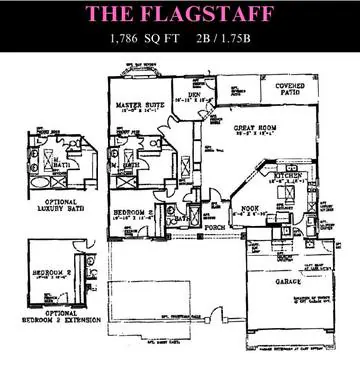
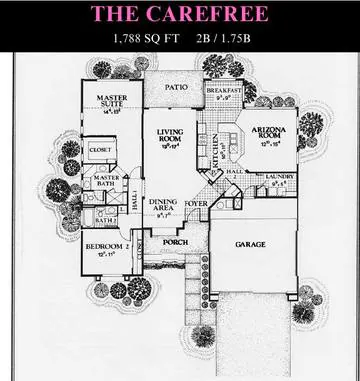
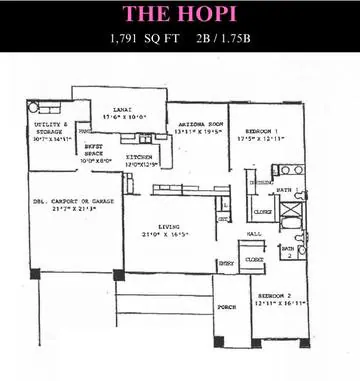
30 plans, 1,319 to 1,791 sq ft.
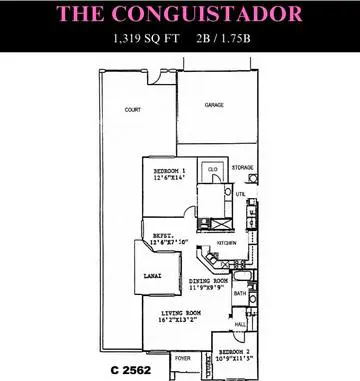
Size 03
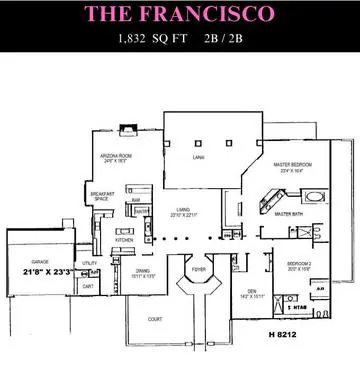
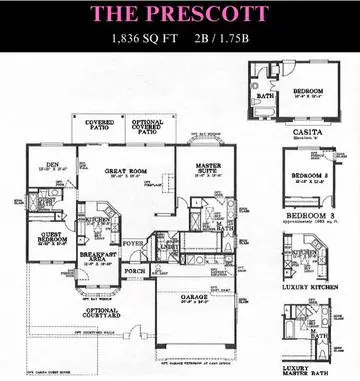
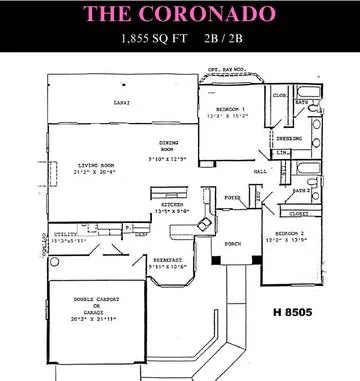
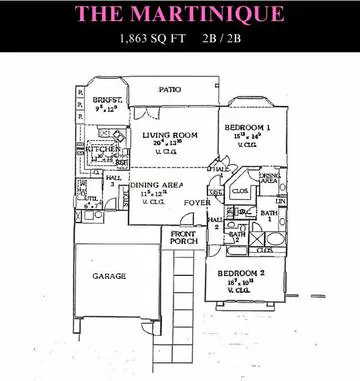
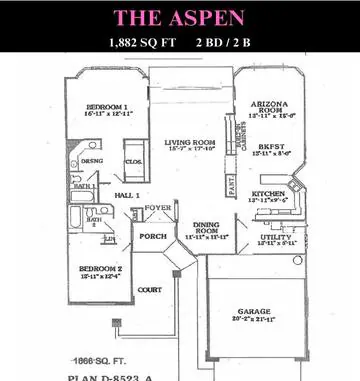
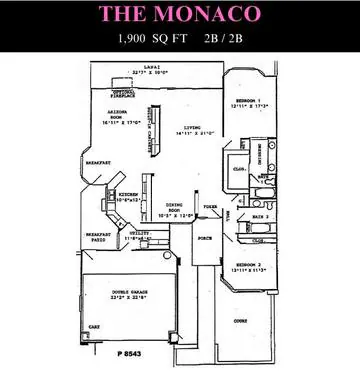
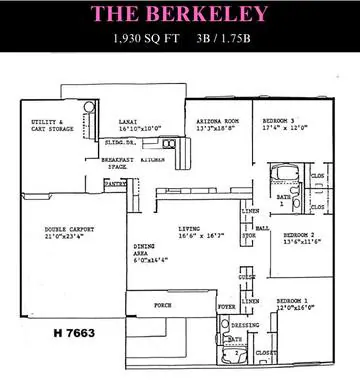
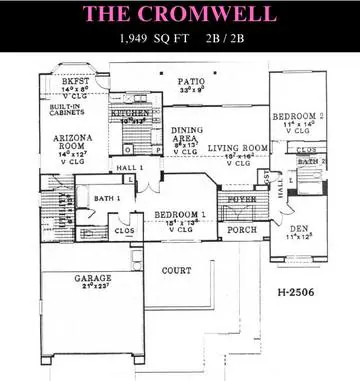
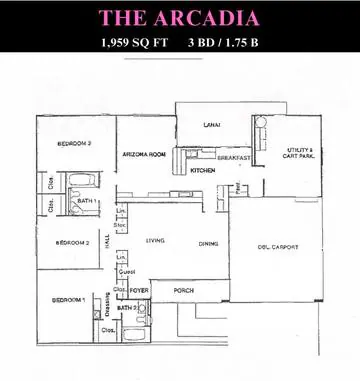
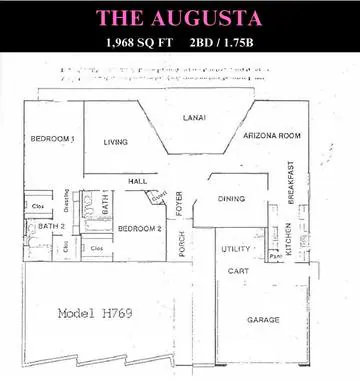
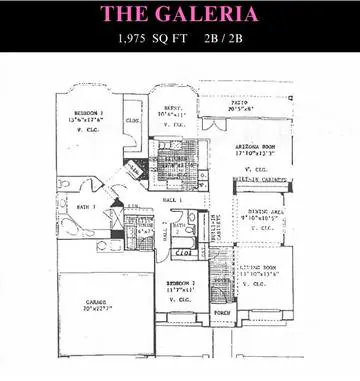
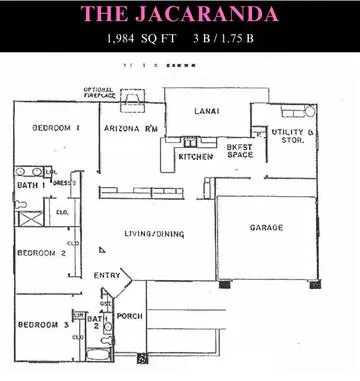
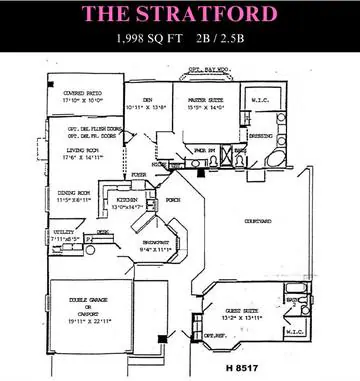
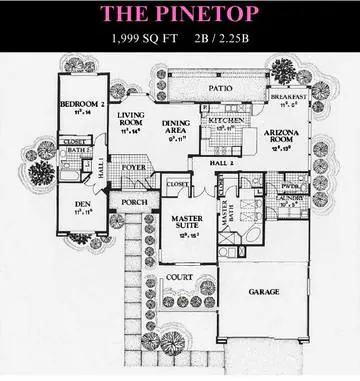
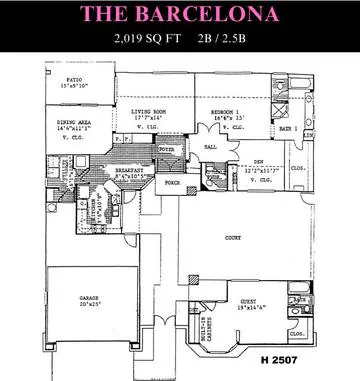
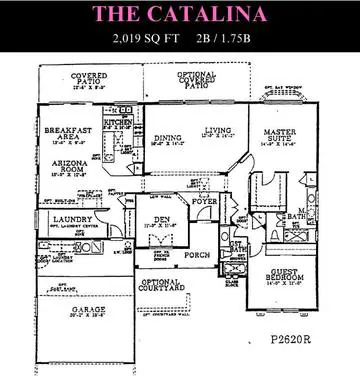
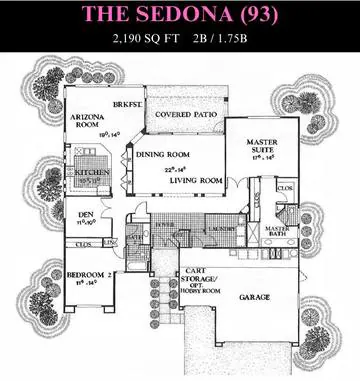
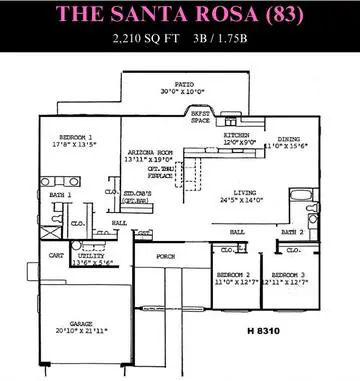
1,800 to 2,299 Sq Ft
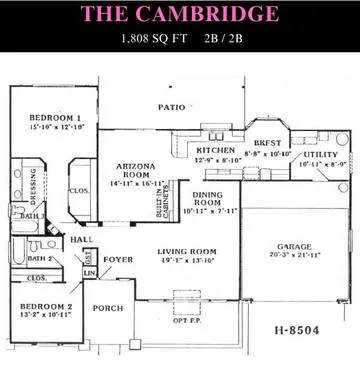
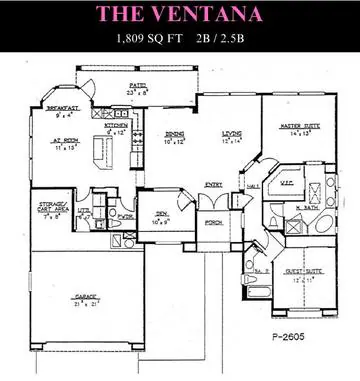
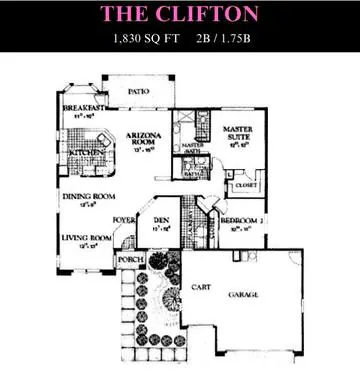
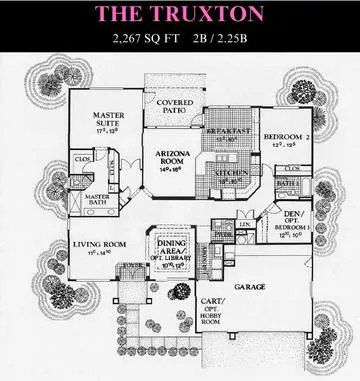
32 plans, 1,808 to 2,267 sq ft.
Size 04
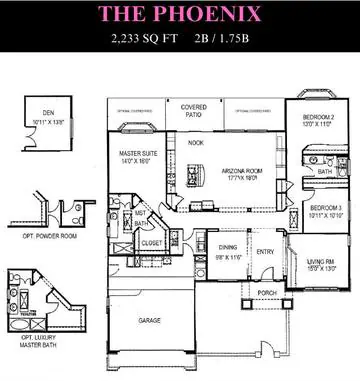
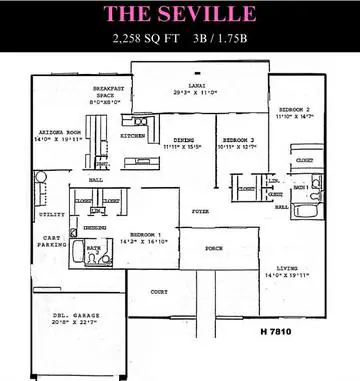
2,300 Sq Ft and Up
17 plans, 2,409 to 4,651 sq ft.
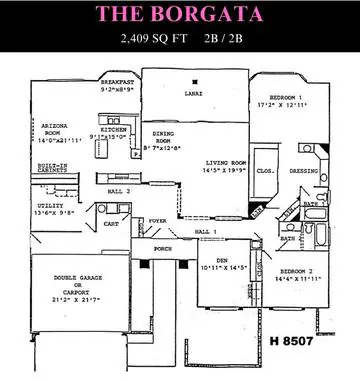
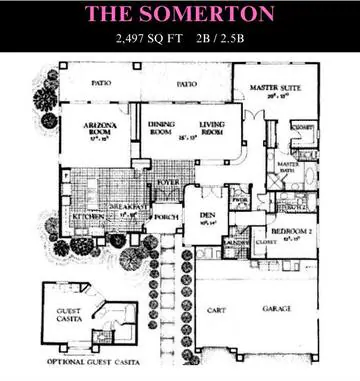
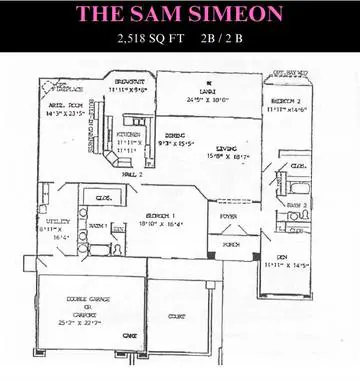
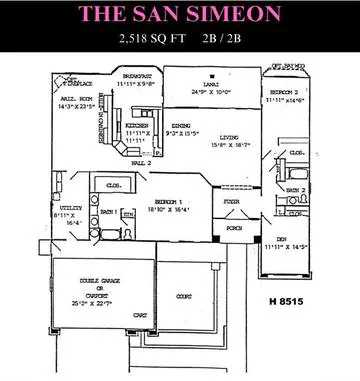
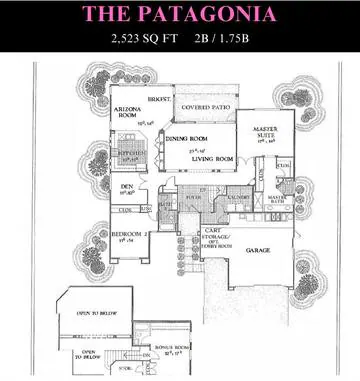
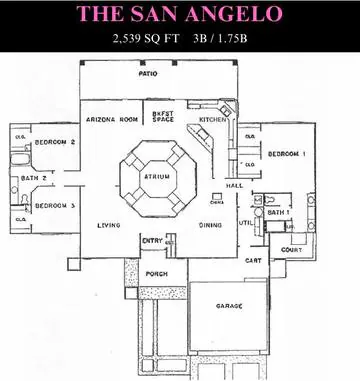
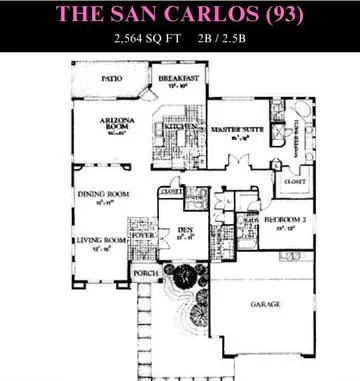
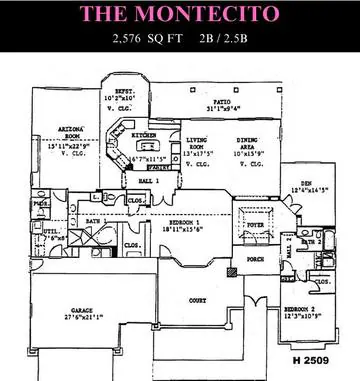
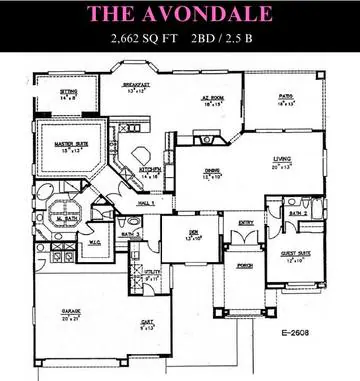
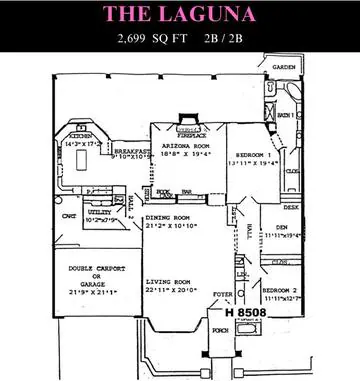
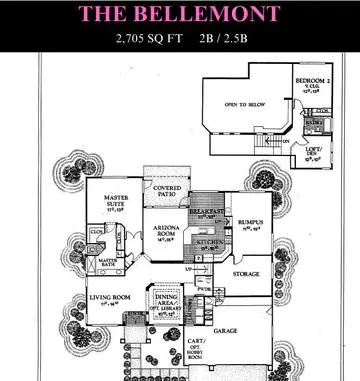
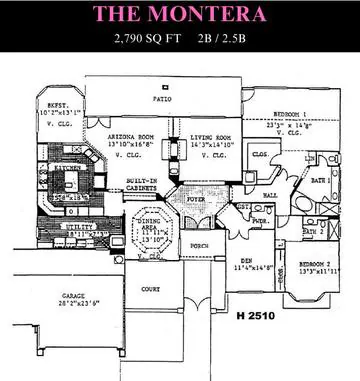
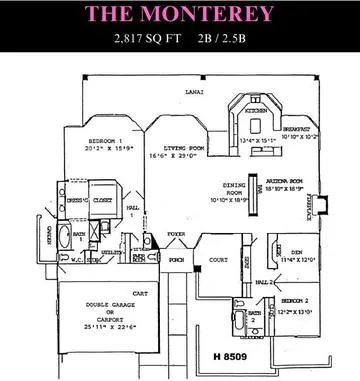
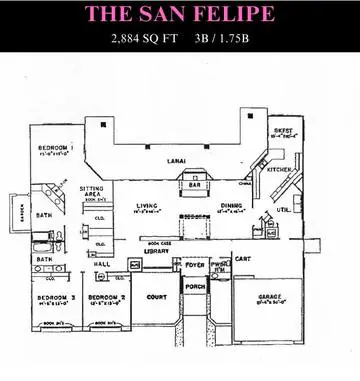
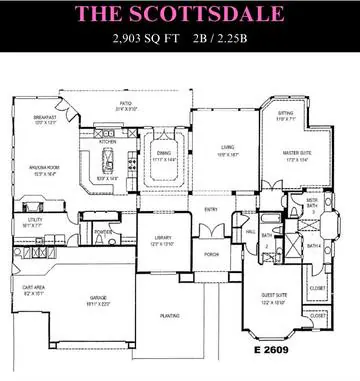
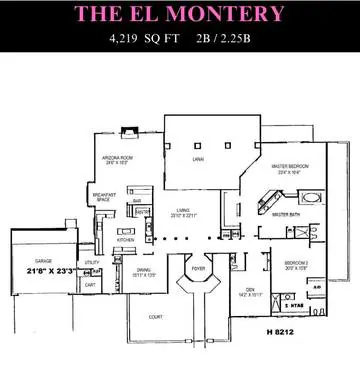
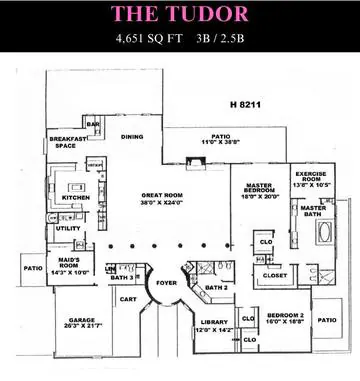
Plan names follow the booklet. Floor plans and other information shown in the booklet may not be accurate. All dimensions and square footage numbers are approximate. Deah confirms the details for the exact home you are looking at.
Ready to Tour
Find the Plan That Fits You
Tell Deah which plans you like and she will find homes that match, compare sizes with you and set up your tours.
Keep Reading
Keep Exploring
All Community Floor Plans
Pick a city and community.
View the pageSun City Grand Floor Plans
Estates, Premiers, Classics, Cottages and Garden Villas.
View the pageCorte Bella Floor Plans
Presidio, Catalina and Miramar collections.
View the pageSterling Grove Floor Plans
Golf and resort community plans in Surprise.
View the pageFree Consultation with Deah
Let’s Talk About Your Home Search
(425) 407-2800, any day 7 am to 7 pm
Tell Deah where you are in the buying process and what you are looking for. She will take it from there.
Call Now(425) 407-2800