
DH monogram logo for Deah Hendriksz, Realtor
Realty ONE Group logo
Home
About
Property Search
My Listings
Reviews
Contact
Call Now(425) 407-2800
DH monogram logo for Deah Hendriksz, Realtor

Deah helps snowbirds and newcomers buy and sell in Sun City Grand and the West Valley.

(425) 407-2800[email protected]15150 W Pk Pl Ste 315
Goodyear, AZ 85395
Any day, 7 am to 7 pm

Service Area

  • Sun City Grand
  • Surprise
  • Buckeye
  • Cave Creek
  • Chandler
  • Gilbert
  • Glendale
  • Goodyear
  • Litchfield Park
  • Mesa
  • Peoria
  • Scottsdale
  • Sun City West
  • Tempe
  • Complete Service Area

Buyers

  • Buyers Overview
  • Buyers Guide
  • Buying Agent
  • Buyer Advisory
  • Buyer Form Book
  • New Construction Guide
  • New Build Home Search
  • Surprise and Peoria Guide
  • Arizona Water and Fire

Sellers

  • Sellers Overview
  • Sellers Guide
  • Sellers Form

Communities

  • Community Resources
  • Community Floor Plans

City Guides

  • Surprise
  • Goodyear
  • Peoria
  • Buckeye
  • Sun City West
  • Litchfield Park
  • View All City Guides

Learn

  • Blog
  • FAQ
  • Approved Vendors

Company

  • Home
  • About
  • Property Search
  • My Listings
  • Reviews
  • Contact

© 2026 Deah Hendriksz, Realtor® · Realty ONE Group · AZ License SA663047000

Realty ONE Group

Equal Housing Opportunity

Privacy Policy · Terms · Accessibility · Disclaimer · SMS Terms · Email Terms · Confidentiality · Fair Housing · Sitemap

Call Now(425) 407-2800
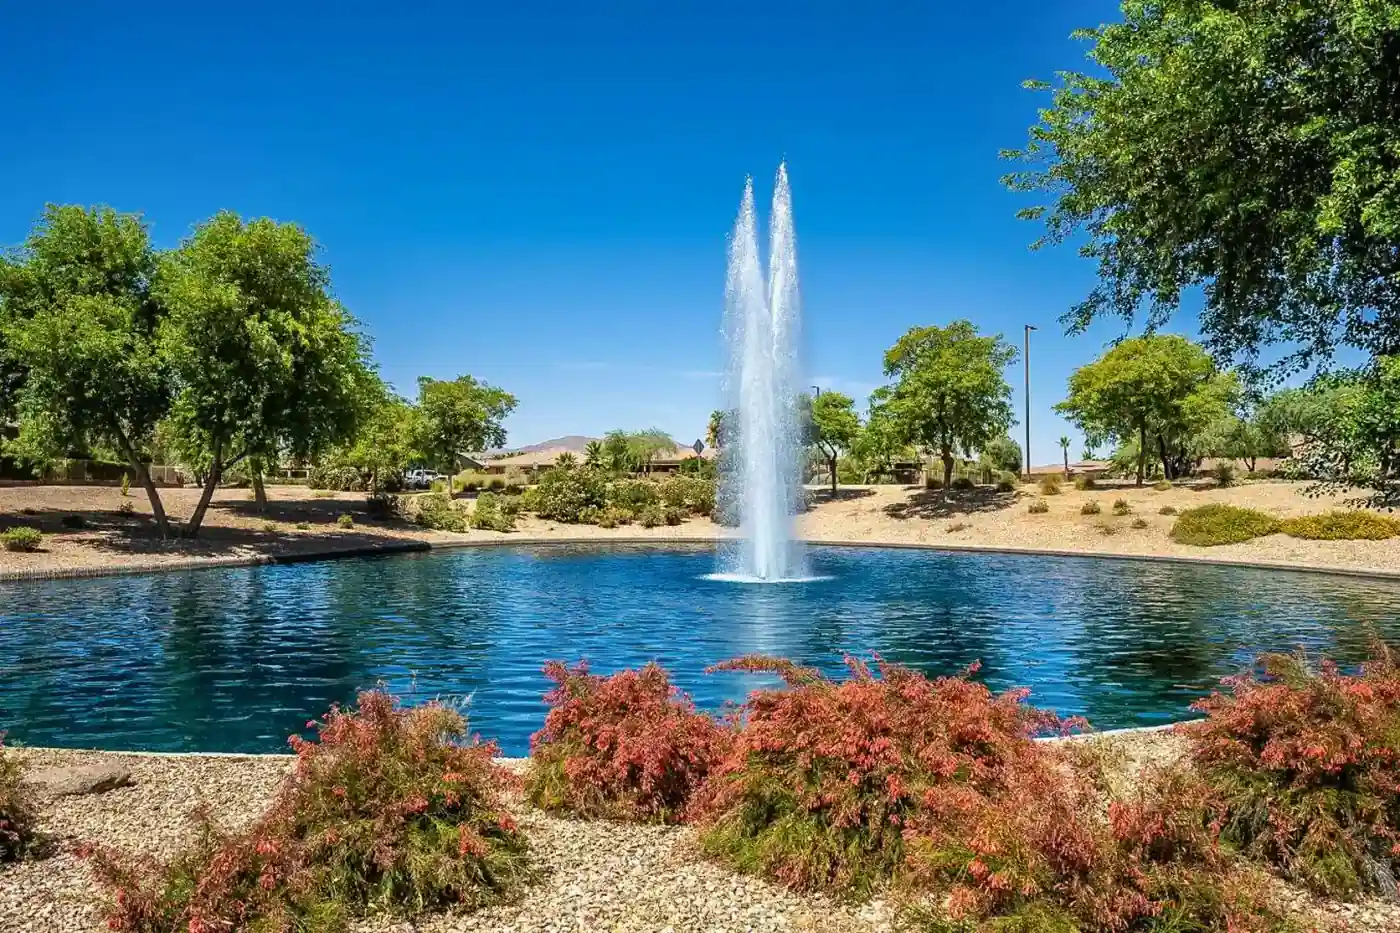
Lake with a tall fountain, trees and a blue sky in Sun City Grand in Surprise AZ

Sun City Grand Floor Plans

Every Sun City Grand Floor Plan

Browse Estates, Premiers, Classics, Cottages and Garden Villas, then open any plan. Deah Hendriksz helps you compare and tour them.
Call Now(425) 407-2800
Cover of The Grand Floor Plans booklet showing a fountain on a lake

The Booklet

Sun City Grand Floor Plan Book

Every floor plan in The Grand booklet is broken out below. Browse 49 plans in five collections, from 1,096 to 3,388 square feet.

Some plans have a den, and plans that share one basic floor plan are marked on each card.

Read the Booklet OnlineDownload the PDF

Collections

Pick a Collection

Estates, Premiers, Classics, Cottages and Garden Villas.

  • Estates
  • Premiers
  • Classics
  • Cottages
  • Garden Villas
01

Estates

12 plans from 2,290 to 3,388 sq ft. The largest plans in the booklet. Many include a den.

02

Premiers

13 plans from 1,832 to 2,410 sq ft. Mid size plans, several with split bedroom layouts.

03

Classics

14 plans from 1,115 to 1,836 sq ft. Plans from about 1,100 to 1,800 square feet.

04

Cottages

7 plans from 1,096 to 1,441 sq ft. Compact plans that include a patio villa.

05

Garden Villas

3 plans from 1,097 to 1,495 sq ft. Three compact garden villa plans.

Collection 01

Estates

12 plans from 2,290 to 3,388 sq ft.
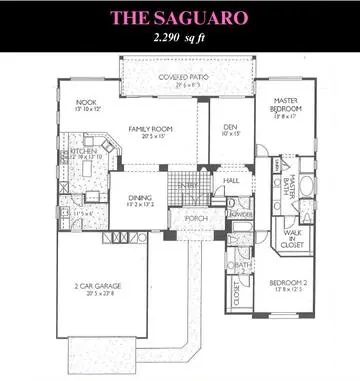
Saguaro floor plan layout

Saguaro

2,290 sq ft
  • Den
View floor plan
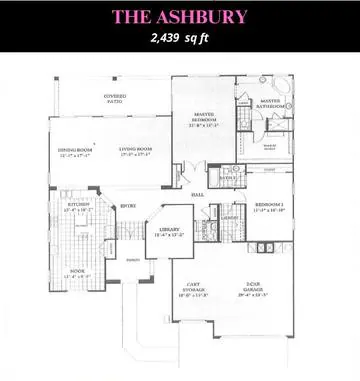
Ashbury floor plan layout

Ashbury

2,439 sq ft
  • Den
View floor plan
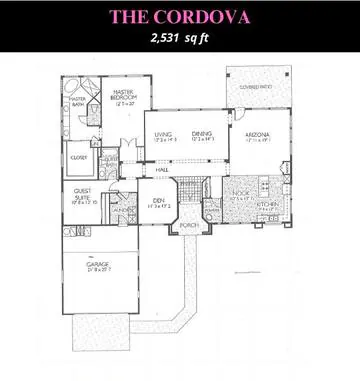
Cordova floor plan layout

Cordova

2,531 sq ft
  • Den
View floor plan
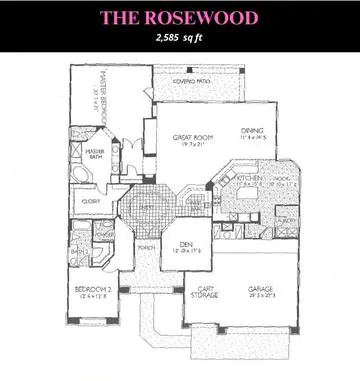
Rosewood floor plan layout

Rosewood

2,585 sq ft
  • Den
  • Same basic plan as Cambridge
View floor plan
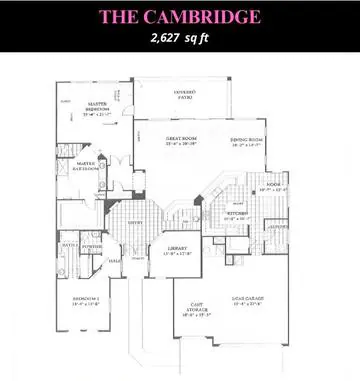
Cambridge floor plan layout

Cambridge

2,627 sq ft
  • Den
  • Same basic plan as Rosewood
View floor plan
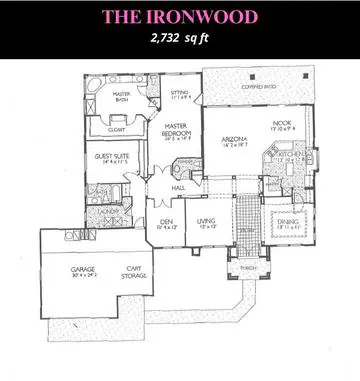
Ironwood floor plan layout

Ironwood

2,732 sq ft
  • Den
View floor plan
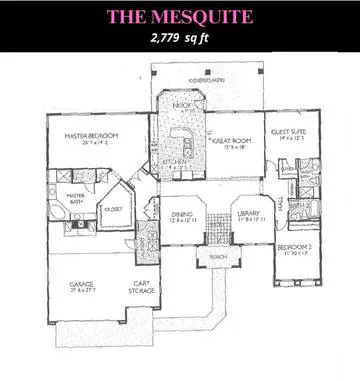
Mesquite floor plan layout

Mesquite

2,779 sq ft
  • Same basic plan as Hampton
View floor plan
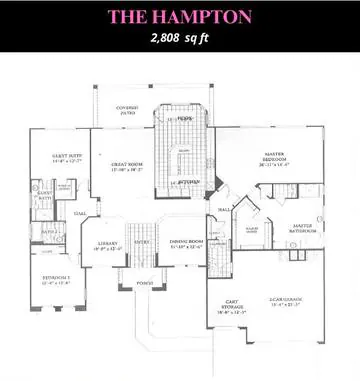
Hampton floor plan layout

Hampton

2,808 sq ft
  • Same basic plan as Mesquite
View floor plan
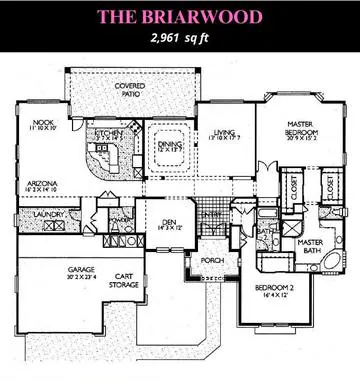
Briarwood floor plan layout

Briarwood

2,961 sq ft
  • Den
  • Same basic plan as Kensington
View floor plan
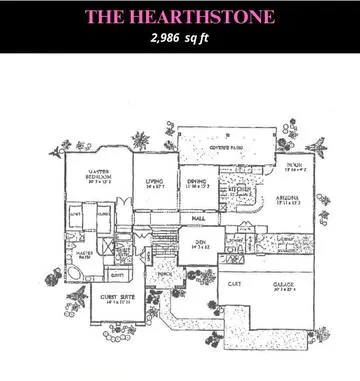
Hearthstone floor plan layout

Hearthstone

2,986 sq ft
  • Den
View floor plan
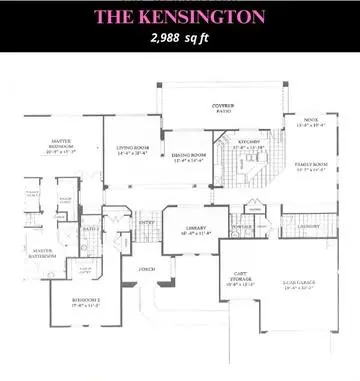
Kensington floor plan layout

Kensington

2,988 sq ft
  • Den
  • Same basic plan as Briarwood
View floor plan
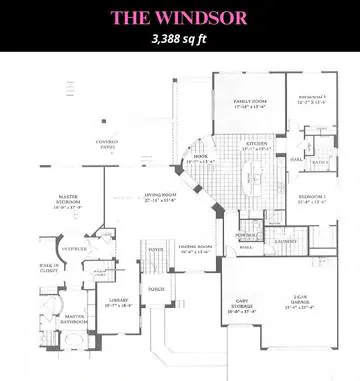
Windsor floor plan layout

Windsor

3,388 sq ft
  • Den
View floor plan

Collection 02

Premiers

13 plans from 1,832 to 2,410 sq ft.
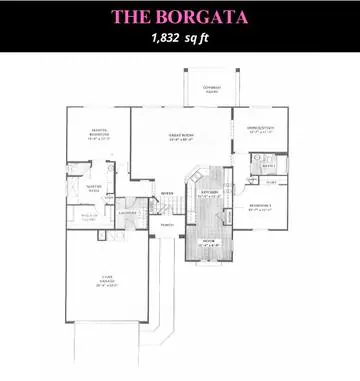
Borgata floor plan layout

Borgata

1,832 sq ft
  • Split
  • Same basic plan as Palo Verde
View floor plan
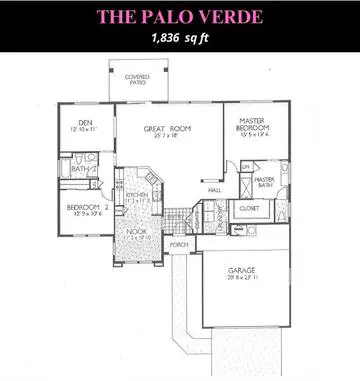
Palo Verde floor plan layout

Palo Verde

1,836 sq ft
  • Split
  • Same basic plan as Borgata
View floor plan
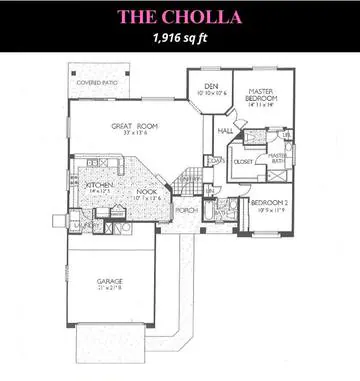
Cholla floor plan layout

Cholla

1,916 sq ft
  • Den
  • Same basic plan as Valencia II
View floor plan
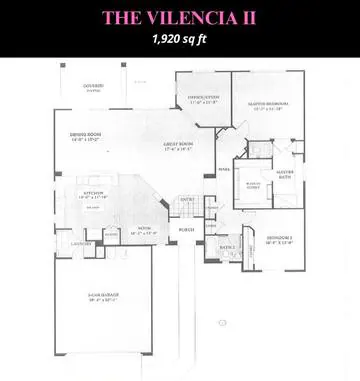
Valencia II floor plan layout

Valencia II

1,920 sq ft
  • Den
  • Same basic plan as Cholla
View floor plan
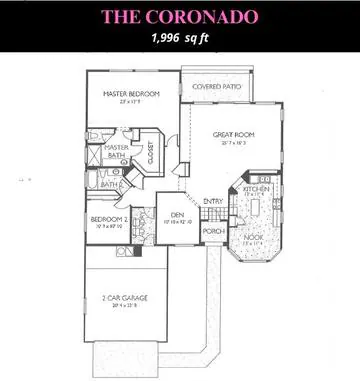
Coronado floor plan layout

Coronado

1,996 sq ft
  • Den
  • Same basic plan as Sierra
View floor plan
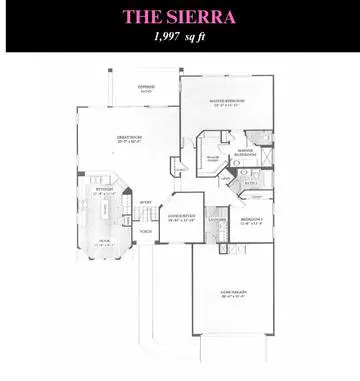
Sierra floor plan layout

Sierra

1,997 sq ft
  • Den
  • Same basic plan as Coronado
View floor plan
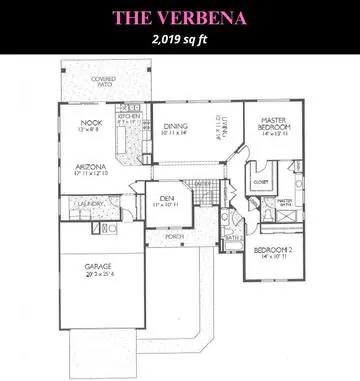
Verbena floor plan layout

Verbena

2,019 sq ft
  • Same basic plan as Verano
View floor plan
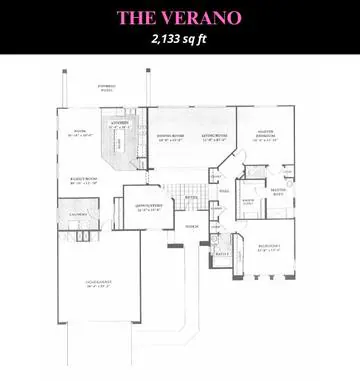
Verano floor plan layout

Verano

2,133 sq ft
  • Den
  • Same basic plan as Verbena
View floor plan
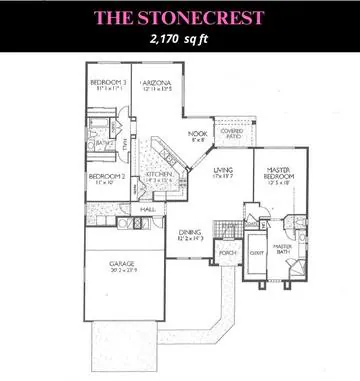
Stonecrest floor plan layout

Stonecrest

2,170 sq ft
  • Split
  • Same basic plan as Hacienda
View floor plan
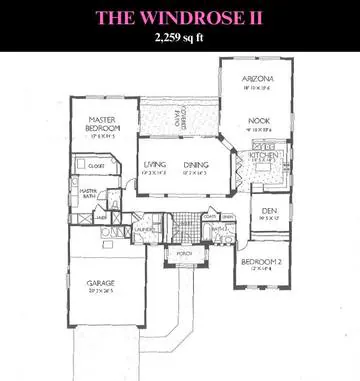
Windrose II floor plan layout

Windrose II

2,259 sq ft
  • Den
View floor plan
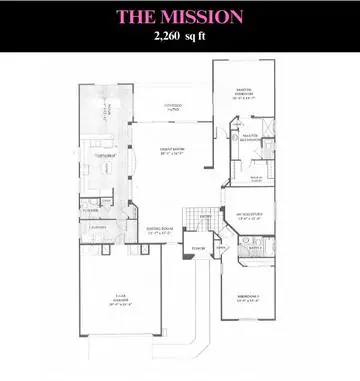
Mission floor plan layout

Mission

2,260 sq ft
  • Den
View floor plan
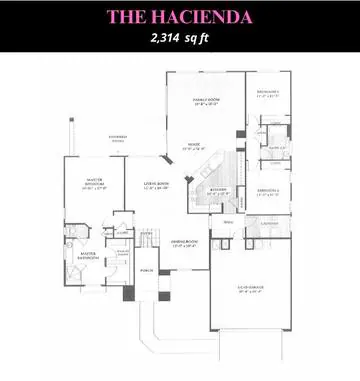
Hacienda floor plan layout

Hacienda

2,314 sq ft
  • Den
  • Split
  • Same basic plan as Stonecrest
View floor plan
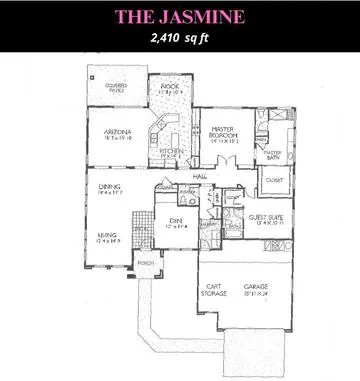
Jasmine floor plan layout

Jasmine

2,410 sq ftView floor plan

Collection 03

Classics

14 plans from 1,115 to 1,836 sq ft.
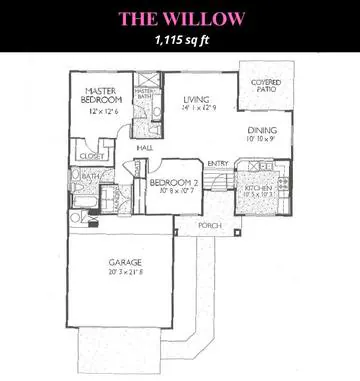
Willow floor plan layout

Willow

1,115 sq ft
  • Same basic plan as Cypress
View floor plan
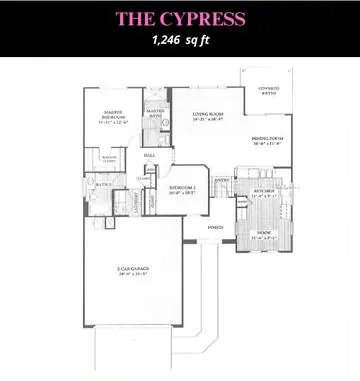
Cypress floor plan layout

Cypress

1,246 sq ft
  • Same basic plan as Willow
View floor plan
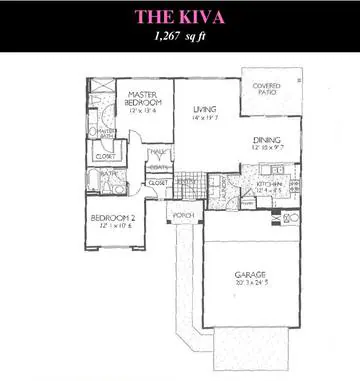
Kiva floor plan layout

Kiva

1,267 sq ftView floor plan
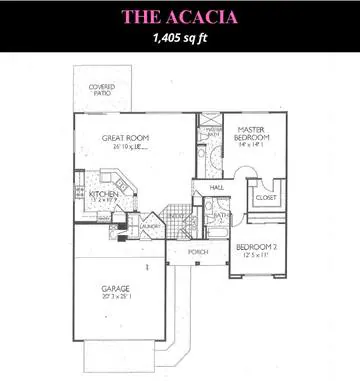
Acacia floor plan layout

Acacia

1,405 sq ftView floor plan
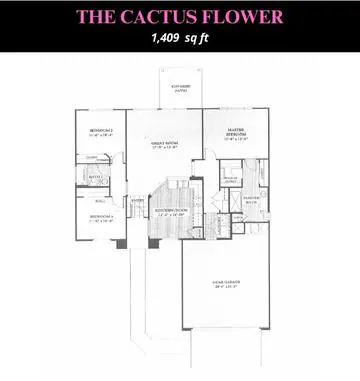
Cactus Flower floor plan layout

Cactus Flower

1,409 sq ft
  • Split
View floor plan
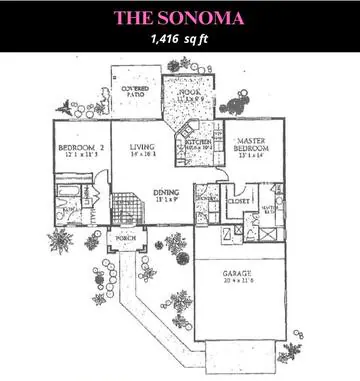
Sonoma floor plan layout

Sonoma

1,416 sq ft
  • Split
View floor plan
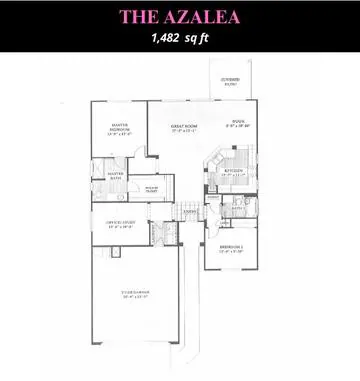
Azalea floor plan layout

Azalea

1,482 sq ft
  • Split
View floor plan
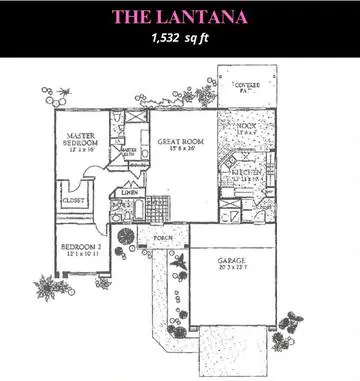
Lantana floor plan layout

Lantana

1,532 sq ftView floor plan
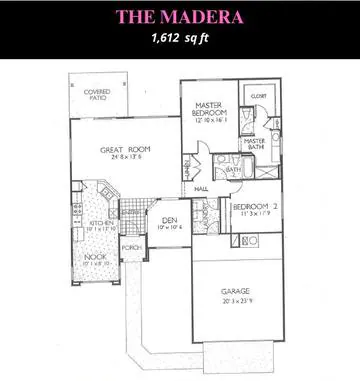
Madera floor plan layout

Madera

1,612 sq ft
  • Den
  • Same basic plan as Sycamore
View floor plan
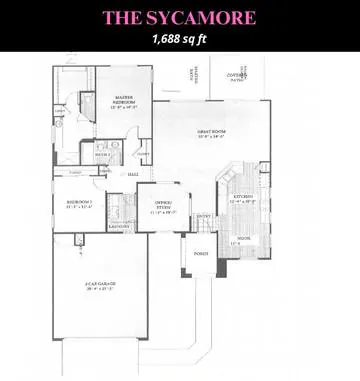
Sycamore floor plan layout

Sycamore

1,688 sq ft
  • Den
  • Same basic plan as Madera
View floor plan
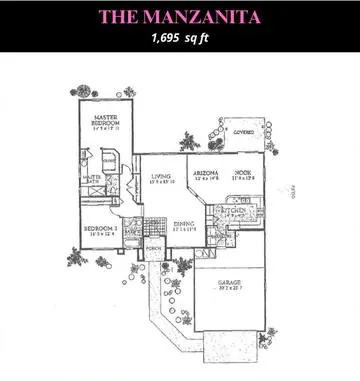
Manzanita floor plan layout

Manzanita

1,695 sq ftView floor plan
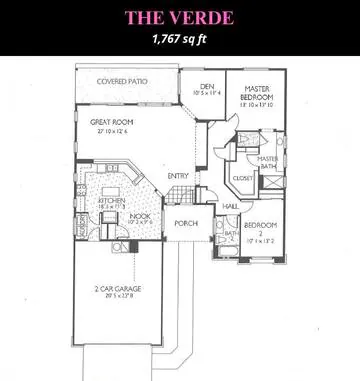
Verde floor plan layout

Verde

1,767 sq ft
  • Den
  • Same basic plan as Desert Rose
View floor plan
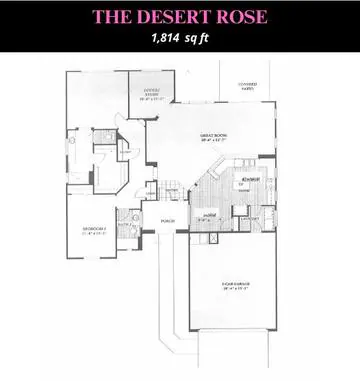
Desert Rose floor plan layout

Desert Rose

1,814 sq ft
  • Den
  • Same basic plan as Verde
View floor plan
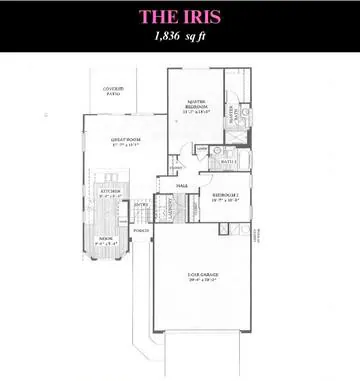
Iris floor plan layout

Iris

1,836 sq ftView floor plan

Collection 04

Cottages

7 plans from 1,096 to 1,441 sq ft.
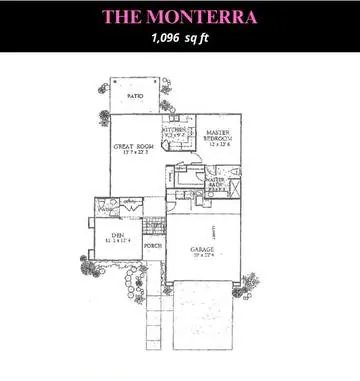
Monterra floor plan layout

Monterra

1,096 sq ft
  • Den
View floor plan
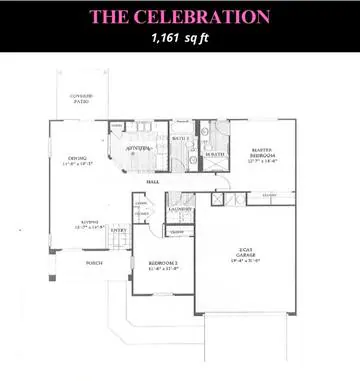
Celebration floor plan layout

Celebration

1,161 sq ftView floor plan
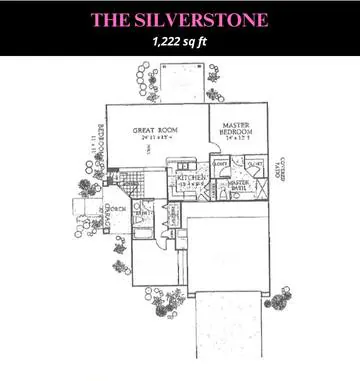
Silverstone floor plan layout

Silverstone

1,222 sq ft
  • Split patio villa
View floor plan
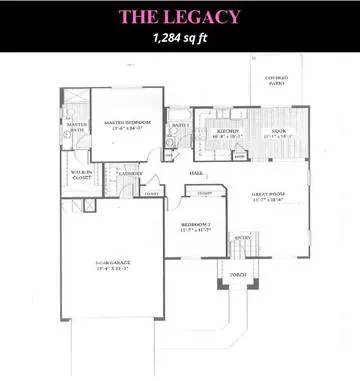
Legacy floor plan layout

Legacy

1,284 sq ftView floor plan
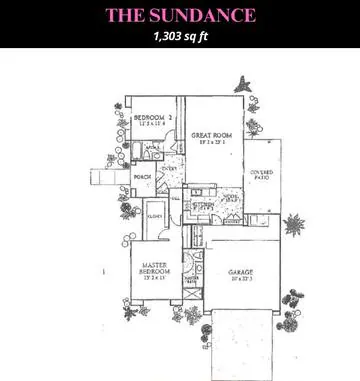
Sundance floor plan layout

Sundance

1,303 sq ftView floor plan
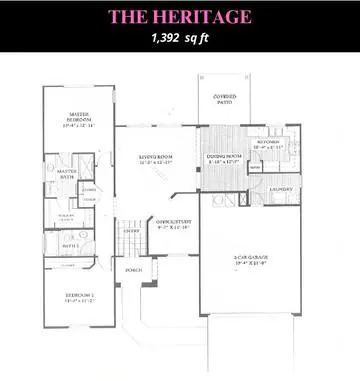
Heritage floor plan layout

Heritage

1,392 sq ft
  • Den
View floor plan
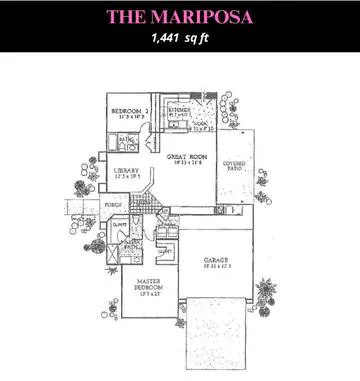
Mariposa floor plan layout

Mariposa

1,441 sq ftView floor plan

Collection 05

Garden Villas

3 plans from 1,097 to 1,495 sq ft.
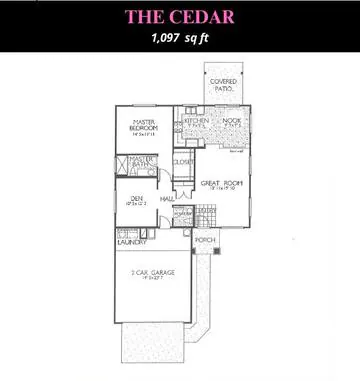
Cedar floor plan layout

Cedar

1,097 sq ft
  • Den
View floor plan
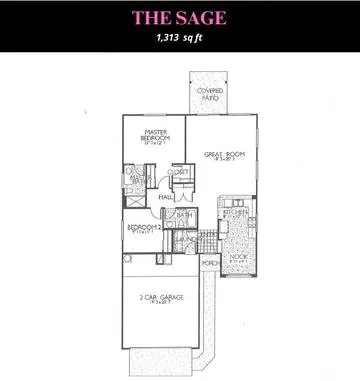
Sage floor plan layout

Sage

1,313 sq ftView floor plan
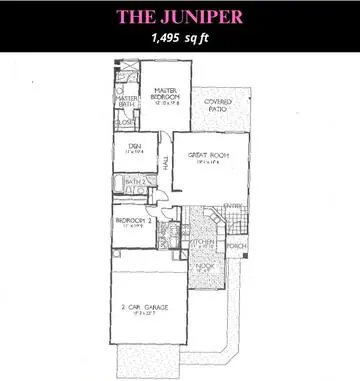
Juniper floor plan layout

Juniper

1,495 sq ft
  • Den
View floor plan

The booklet lists a few plan sizes differently on its summary page and on the plan pages, so the plan page size is shown here. Floor plans and other information shown in the booklet may not be accurate. All dimensions and square footage numbers are approximate. Deah confirms the details for the exact home you are looking at.

Ready to Tour

Find the Plan That Fits You

Tell Deah which plans you like and she will find homes that match, compare sizes with you and set up your tours.

Free Consultation

Keep Reading

Keep Exploring

All Community Floor Plans

Pick a city and community.

View the page

Sun City West Floor Plans

Every plan with size, bedrooms and baths.

View the page

Corte Bella Floor Plans

Presidio, Catalina and Miramar collections.

View the page

Sterling Grove Floor Plans

Golf and resort community plans in Surprise.

View the page

Free Consultation with Deah

Let’s Talk About Your Home Search

(425) 407-2800, any day 7 am to 7 pm

Tell Deah where you are in the buying process and what you are looking for. She will take it from there.

Call Now(425) 407-2800
DeahYour Realtor

Hi, I am Deah. Where are you moving from?

Great. Are you buying, selling or both?

Where can I reach you?