

Sterling Grove Floor Plans
Every Sterling Grove Floor Plan
Browse every design in five collections, compare sizes and open each plan. Deah Hendriksz helps you choose and tour the right one.
The Booklet
Sterling Grove Floor Plan Book
Every floor plan in the Sterling Grove booklet is broken out below. Browse 26 designs in five collections, then open any plan to see its full layout.
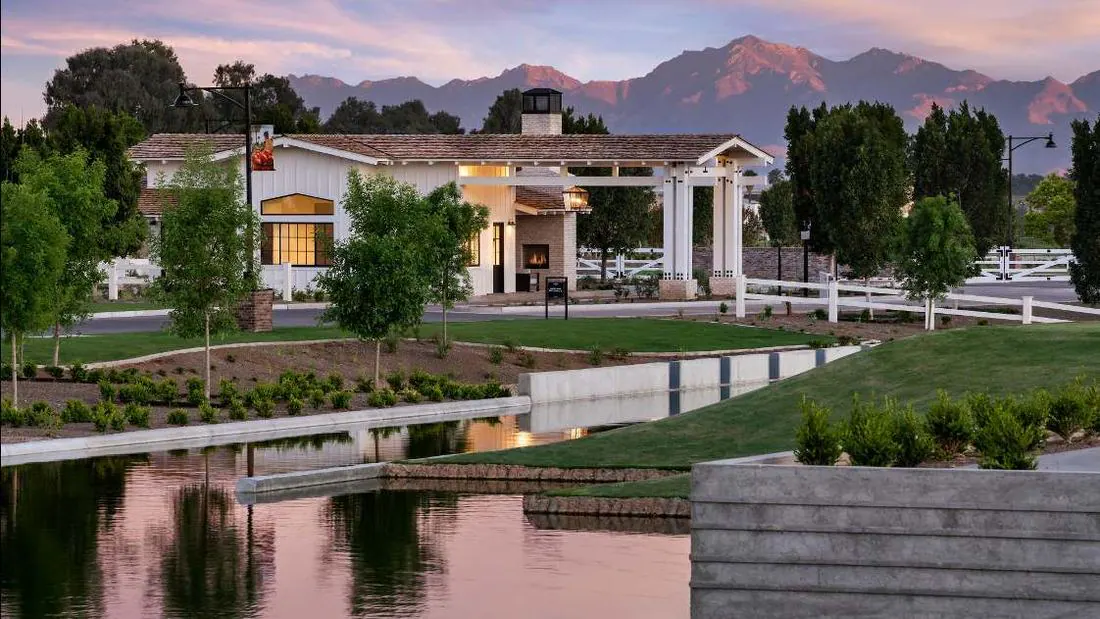
Sterling Grove is a staff gated golf and resort community on 780 acres in Surprise, awarded 2023 Master Plan Community of the Year.
The Community
What Makes Sterling Grove Different
Highlights from the community booklet.
01
Golf and Clubhouse
A private Nicklaus Design 18 hole golf course and a clubhouse, managed by Troon.
02
Resort Amenities
A 20,000 square foot clubhouse with a restaurant and bar, a cafe with barista, three pools, a full service spa, a fitness center and movement studio. Tennis, bocce and pickleball courts are on site.
03
Town Square and Parks
A tree lined town square with four cornerstone parks, a community garden and groves, and water features throughout.
04
Nine Collections
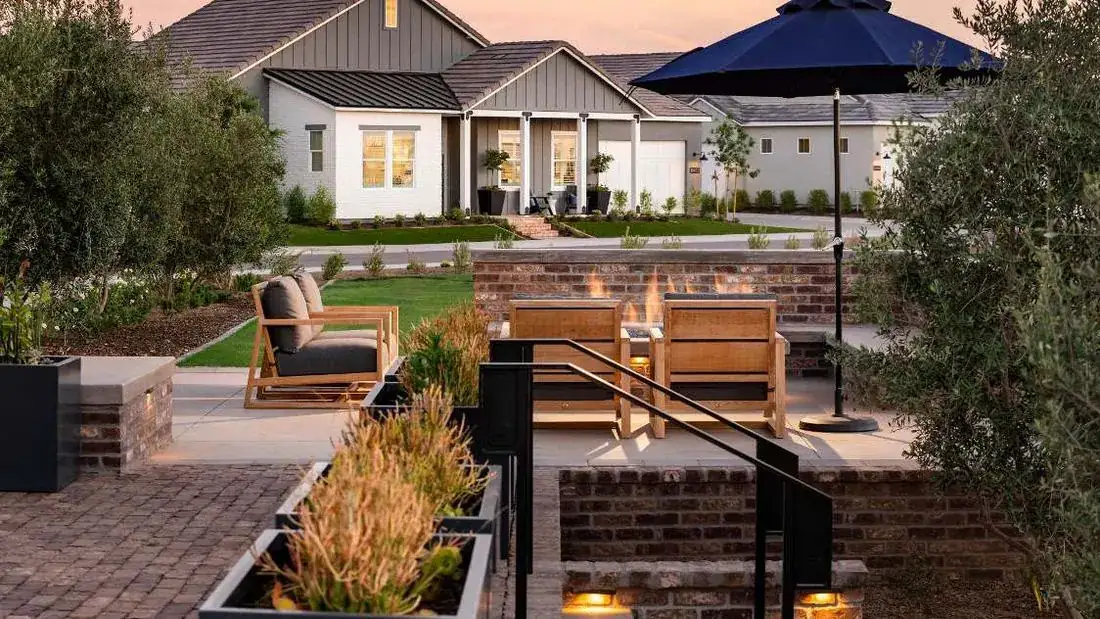
More than 25 home designs from about 1,500 to over 4,000 square feet in Craftsman, Farmhouse, Prairie and Spanish styles.
Collections
Pick a Collection
Five collections have full floor plan pages in this booklet. The villa condos and the other collections are not broken out there, so ask Deah for those plans.
01
Providence
5 plans, 1,529 to 2,505+ sq ft, 2 to 3 bedrooms, 2 to 3 baths.
02
Arlington
7 plans, 1,520 to 3,182+ sq ft, 2 to 6 bedrooms, 2 to 4 baths.
03
Concord
5 plans, 2,220 to 3,741+ sq ft, 2 to 6 bedrooms, 2 to 5 baths.
04
Sonoma
6 plans, 1,913 to 4,197+ sq ft, 2 to 6 bedrooms, 2 to 4 baths.
05
Pasadena
3 plans, 3,460 to 4,126+ sq ft, 3 to 5 bedrooms, 3 to 5 baths.
Collection 01
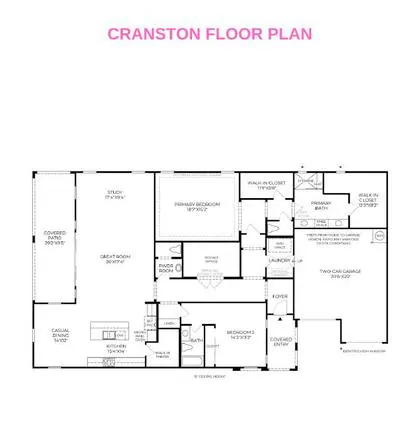
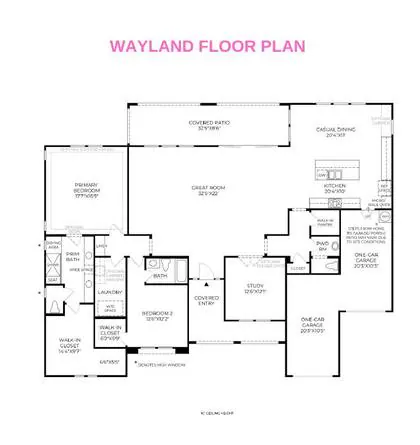
Providence
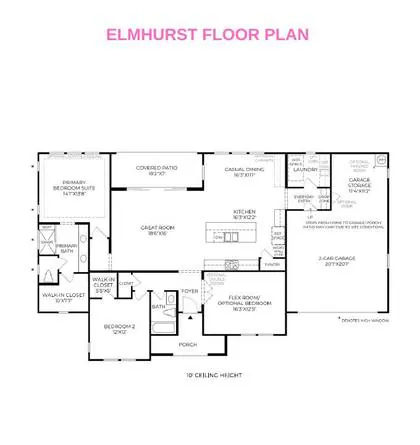
5 plans from 1,529 to 2,505+ sq ft with 2 to 3 bedrooms and 2 to 3 baths.
Collection 02
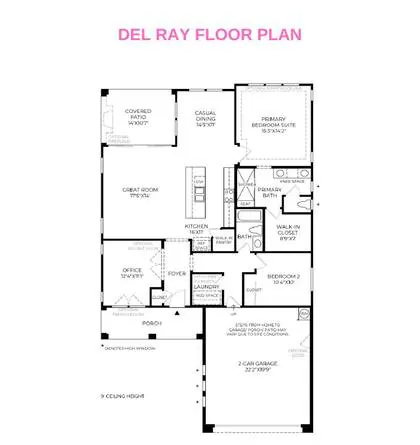
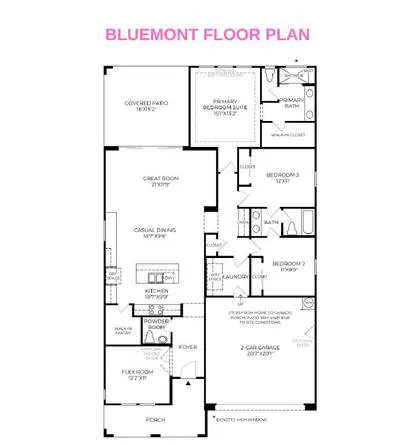
Arlington
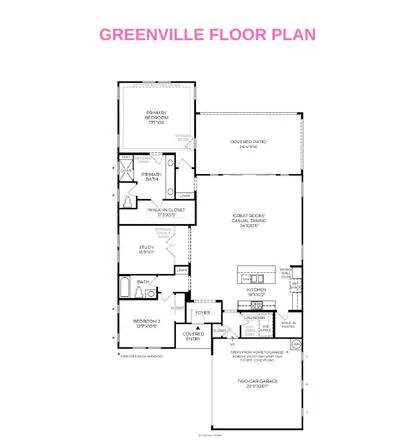
7 plans from 1,520 to 3,182+ sq ft with 2 to 6 bedrooms and 2 to 4 baths.
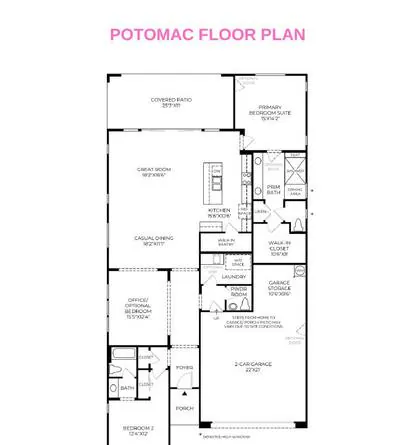
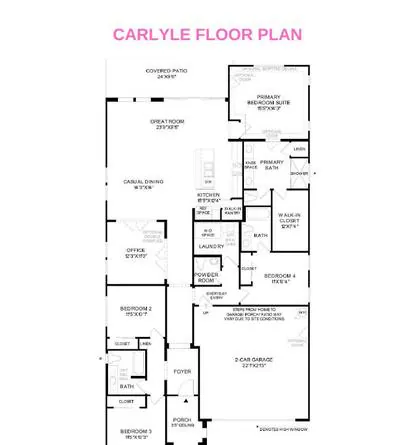
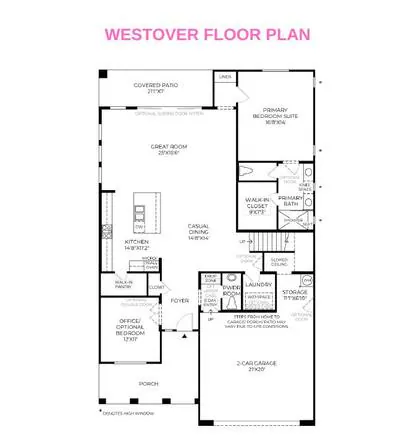
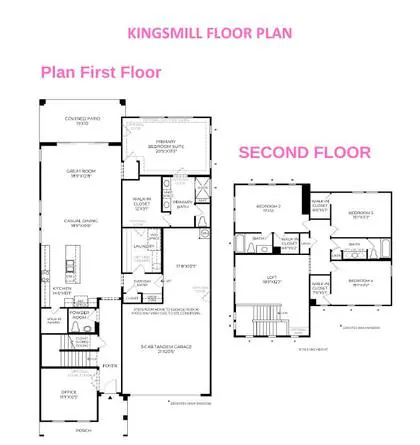
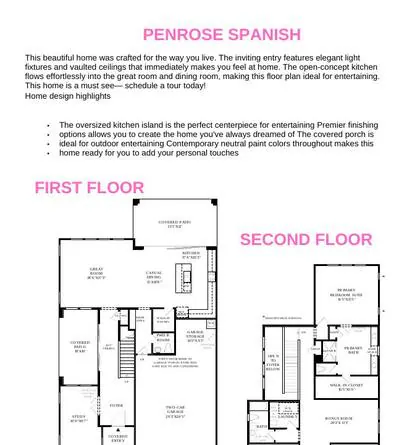
Collection 03
Concord
5 plans from 2,220 to 3,741+ sq ft with 2 to 6 bedrooms and 2 to 5 baths.
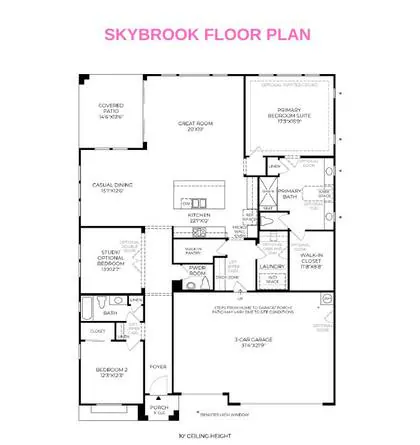
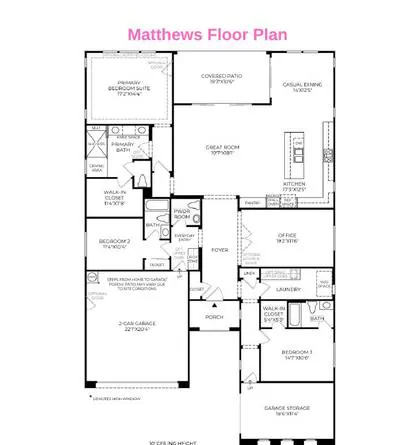
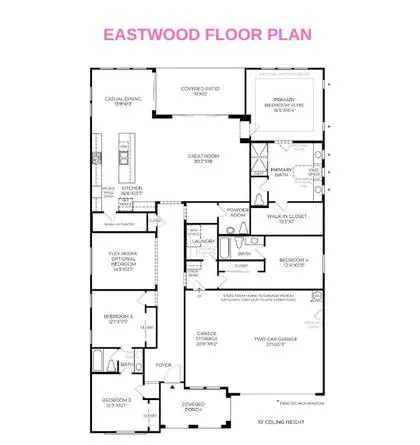
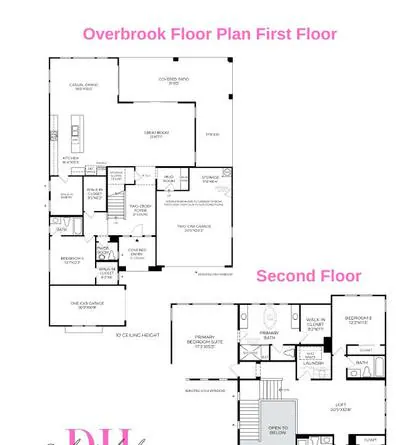
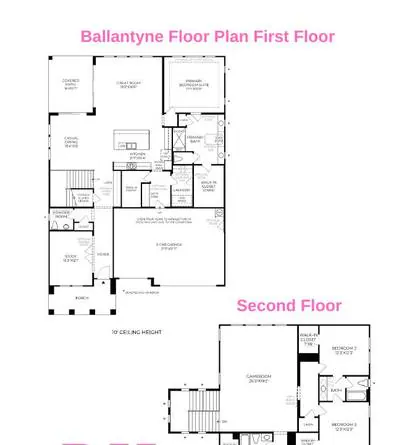
Collection 04
Sonoma
6 plans from 1,913 to 4,197+ sq ft with 2 to 6 bedrooms and 2 to 4 baths.
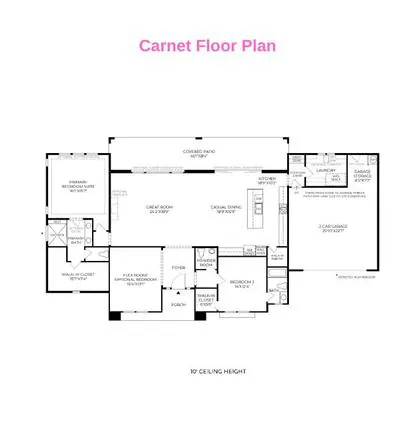
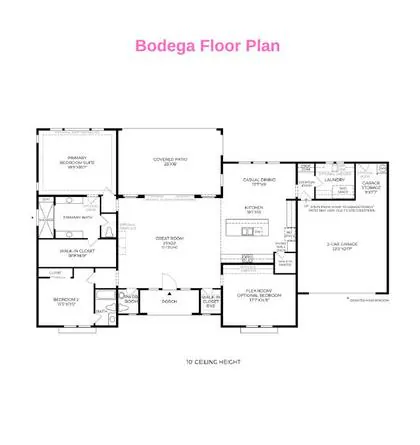
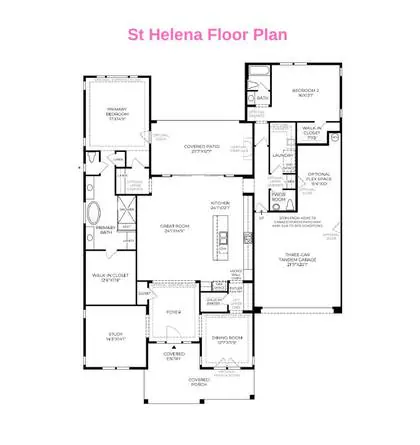
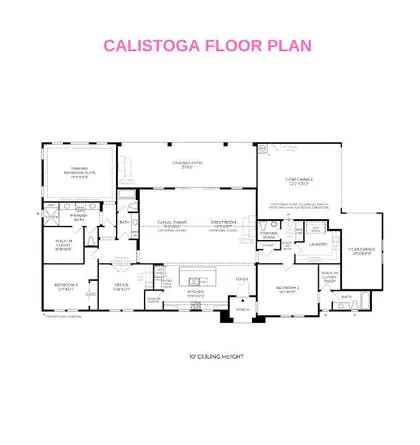
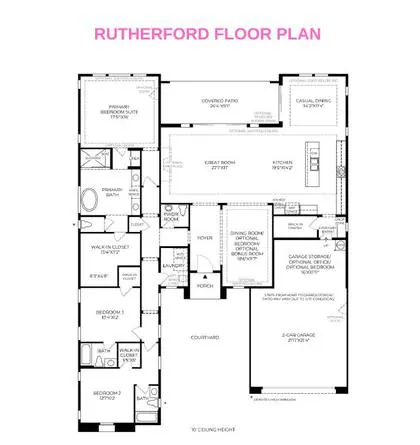
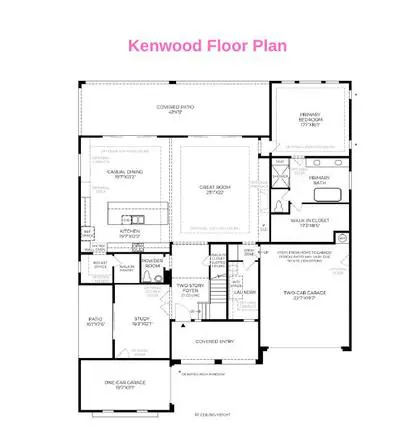
Collection 05
Pasadena
3 plans from 3,460 to 4,126+ sq ft with 3 to 5 bedrooms and 3 to 5 baths.
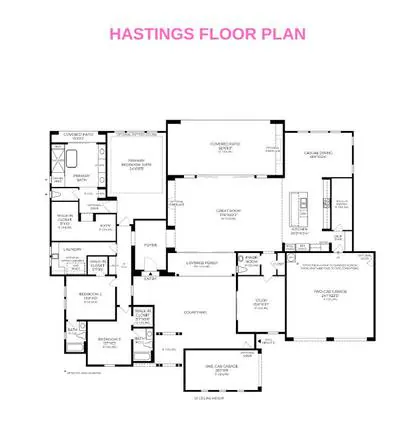
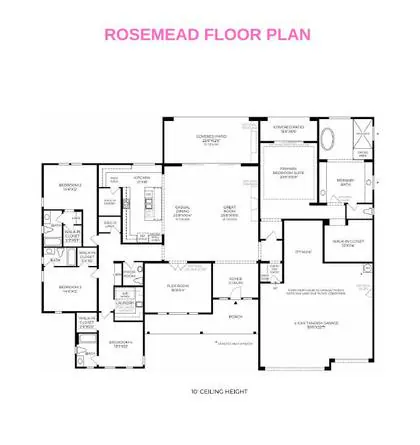
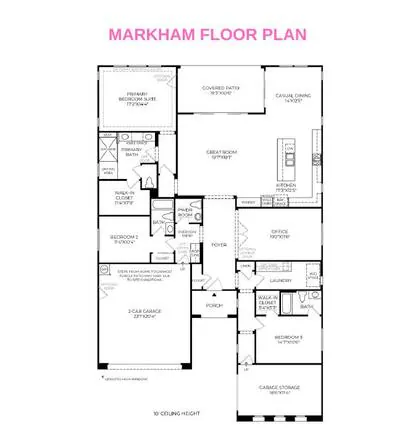
Plans marked 55+ are in the 55 and older collections. Floor plans and other information shown in the booklet may not be accurate. All dimensions and square footage numbers are approximate. Deah confirms the details for the exact home you are looking at.
Ready to Tour
Find the Plan That Fits You
Tell Deah which plans you like and she will find homes that match, compare sizes with you and set up your tours.
Keep Reading
Keep Exploring
All Community Floor Plans
Pick a city and community.
View the pageSun City Grand Floor Plans
Estates, Premiers, Classics, Cottages and Garden Villas.
View the pageSun City West Floor Plans
Every plan with size, bedrooms and baths.
View the pageWickenburg Ranch Floor Plans
Resort, Freedom, Vista, Ranch and Sky plans.
View the pageFree Consultation with Deah
Let’s Talk About Your Home Search
(425) 407-2800, any day 7 am to 7 pm
Tell Deah where you are in the buying process and what you are looking for. She will take it from there.
Call Now(425) 407-2800