


DH monogram logo for Deah Hendriksz, Realtor
Realty ONE Group logo
Home
About
Property Search
My Listings
Reviews
Contact
Call Now(425) 407-2800
DH monogram logo for Deah Hendriksz, Realtor

Deah helps snowbirds and newcomers buy and sell in Sun City Grand and the West Valley.

(425) 407-2800[email protected]15150 W Pk Pl Ste 315
Goodyear, AZ 85395
Any day, 7 am to 7 pm

Service Area

  • Sun City Grand
  • Surprise
  • Buckeye
  • Cave Creek
  • Chandler
  • Gilbert
  • Glendale
  • Goodyear
  • Litchfield Park
  • Mesa
  • Peoria
  • Scottsdale
  • Sun City West
  • Tempe
  • Complete Service Area

Buyers

  • Buyers Overview
  • Buyers Guide
  • Buying Agent
  • Buyer Advisory
  • Buyer Form Book
  • New Construction Guide
  • New Build Home Search
  • Surprise and Peoria Guide
  • Arizona Water and Fire

Sellers

  • Sellers Overview
  • Sellers Guide
  • Sellers Form

Communities

  • Community Resources
  • Community Floor Plans

City Guides

  • Surprise
  • Goodyear
  • Peoria
  • Buckeye
  • Sun City West
  • Litchfield Park
  • View All City Guides

Learn

  • Blog
  • FAQ
  • Approved Vendors

Company

  • Home
  • About
  • Property Search
  • My Listings
  • Reviews
  • Contact

© 2026 Deah Hendriksz, Realtor® · Realty ONE Group · AZ License SA663047000

Realty ONE Group

Equal Housing Opportunity

Privacy Policy · Terms · Accessibility · Disclaimer · SMS Terms · Email Terms · Confidentiality · Fair Housing · Sitemap

Call Now(425) 407-2800
Aerial view of a golf course fairway and homes at sunset, the communities covered by the Arizona community floor plans

Community Floor Plans

Floor Plans for Every Community

Choose your city, open your community and browse every floor plan with its size, bedrooms and baths. Deah Hendriksz helps you compare them and tour the right homes.

Call Now(425) 407-2800

Start Here

Pick Your City, Then Your Community

Five communities and nearly 200 floor plans in one place. Choose a city below, open a community and browse its plans.

  • Surprise
  • Sun City Grand
  • Sun City West
  • Wickenburg

City 01

Surprise

New home communities in Surprise, where Deah lives. Pick a community to see every floor plan in its booklet.

About Surprise real estate
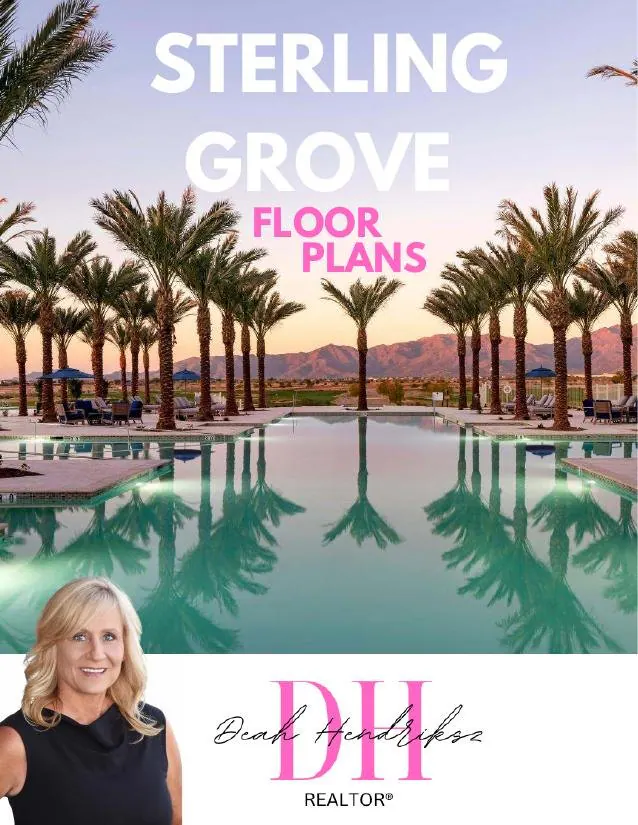
Cover of the Sterling Grove Floor Plans booklet with palm trees and a resort pool
Golf and resort community

Sterling Grove

25+ home designs in nine collections

A staff gated golf community on 780 acres with a Nicklaus Design course, all ages homes, 55+ collections and lock and leave villas. Designs run from about 1,500 to over 4,000 square feet.

View Sterling Grove Floor PlansRead the booklet online
63 page booklet

City 02

Sun City Grand

Floor plans from Sun City Grand. Browse every plan by collection with its size and den options.

Cover of The Grand Floor Plans booklet showing a fountain on a lake
Sun City community

Sun City Grand

49 floor plans in five collections

Estates, Premiers, Classics, Cottages and Garden Villas from 1,096 to 3,388 square feet. The booklet marks plans with a den and plans that share one basic floor plan.

View Sun City Grand Floor PlansRead the booklet online
52 page booklet

City 03

Sun City West

Floor plans from Sun City West and the Corte Bella community. Browse every plan name, size and layout.

About Sun City West real estate
Cover of the Sun City West Floor Plans booklet showing palm trees at sunset over a golf course
Active adult community

Sun City West

94 floor plans, 933 to 4,651 sq ft

Every plan in the booklet shows square footage, bedrooms and baths so you can narrow a search to the layouts that fit before you tour.

View Sun City West Floor PlansRead the booklet online
98 page booklet
Cover of the Corte Bella Floor Plans booklet showing a golf course at sunset
Golf community

Corte Bella

10 floor plans in three collections

The Presidio, Catalina and Miramar collections, from the 1,352 square foot Montecito to larger plans with dens and extra garage space.

View Corte Bella Floor PlansRead the booklet online
24 page booklet

City 04

Wickenburg

Home designs at Trilogy at Wickenburg Ranch, a golf and social club community with Old West charm.

Cover of the Trilogy at Wickenburg Ranch Floor Plans booklet showing a desert golf course and mountains
Golf and social club community

Wickenburg Ranch

15 floor plans in five collections

Resort, Freedom, Vista, Ranch and Sky collections from 1,342 to over 3,200 square feet, with a Troon managed golf and social club of about 42,000 square feet.

View Wickenburg Ranch Floor PlansRead the booklet online
40 page booklet

Floor plans and other information shown in each booklet may not be accurate. All dimensions and square footage numbers are approximate. Deah confirms the details for the exact home you are looking at.

Don’t See Your Community

Ask Deah for Floor Plans

Deah can pull the floor plans for other communities and compare them side by side with you. Tell her where you want to live and what size home you want.

Free Consultation

Keep Reading

Keep Exploring

New Build Home Search

Search new homes across the West Valley.

View the page

Buyers Guide

The full handbook, worksheets and checklists.

View the page

New Construction Guide

Questions to ask before you build or buy new.

View the page

Buyer Form Book

Sample purchase forms you can download.

View the page

Free Consultation with Deah

Let’s Talk About Your Home Search

(425) 407-2800, any day 7 am to 7 pm

Tell Deah where you are in the buying process and what you are looking for. She will take it from there.

Call Now(425) 407-2800
DeahYour Realtor

Hi, I am Deah. Where are you moving from?

Great. Are you buying, selling or both?

Where can I reach you?